101 Frederick Drive, Salina, NY 13088
- 2 beds |
- 1 bath |
- 732 sqft
 Single-Family Home
  Built in 1950
  5,850sqft lot
 1 car garage
  $259/sqft
  Listed 14 days ago
Property Description
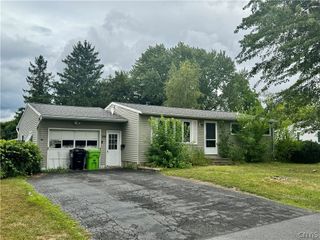
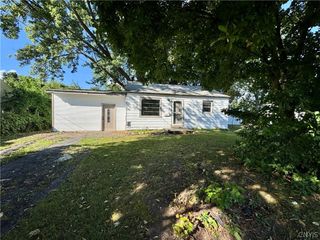
Adorable Ranch Home in an Amazing Location! Welcome to this charming and affordable ranch, perfectly situated on a low-traffic neighborhood street just minutes from all the conveniences you need. Follow the long driveway to the attached one-car garage, plus a permanent lean-to offering excellent additional storage for tools, toys, a boat, or whatever you need to tuck away. Step inside to a spacious, bright living room featuring newer wall-to-wall carpeting. The well-appointed kitchen offers a corner sink, pantry, newer appliances, plenty of storage, and a spacious eat-in area. A convenient door leads directly to the attached garage, which is finished, drywalled, and insulated. The first-floor laundry adds another level of everyday convenience. Down the hall, you'll find an updated full bath and two comfortable bedrooms. Numerous updates and improvements include Comfort windows, remodeled kitchen and bath, sliding door, newer water heater, furnace, and more. Pull-down attic stairs provide easy access to high-and-dry storage space, while the lovely backyard—with no homes directly behind—offers a wonderful sense of privacy and space to enjoy outdoors. Whether you're downsizing, purchasing your first home, or looking for a smart investment opportunity, this adorable ranch delivers comfort, convenience, updates, and value in a fantastic location. Affordable living in a great location—an adorable package that's ready to welcome you home!
- Listing Status:
- Active
- Date Added:
- September 23, 2026
- Data Last Updated:
- October 8, 2026 at 1:18AM
- Listing Office:
- Howard Hanna Real Estate : 315-622-2111
- Listing Agent:
- Donna Jordan : 315-622-2111
- MLS ID:
- S1716720

- General: Blacktop DrivewayOther
- Style: Ranch
- Other Structures: Other
- Parking: AttachedElectricityGarageGarage Door Opener
- Roofing: Asphalt
- General: Aluminum SidingBlown-In InsulationCopper Plumbing1Block
- Road/Access: City Street
- Originating MLS: NYS_S
- School District: Liverpool
- County: Onondaga
- Zoning: 314889-080-000-0001-017-000-0000
- Utilities: Cable AvailableElectricity ConnectedHigh Speed Internet AvailableSewer ConnectedWater ConnectedCircuit Breakers
- Water: ConnectedPublic
- Sewer: Connected
- Source: NYS_S
This listing courtesy of Donna Jordan , Howard Hanna Real Estate
Monthly Payment
- Principal & Interest $
- Property Taxes $
- Home Insurance $
- VA Funding Fee $