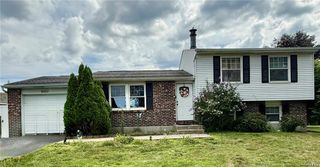
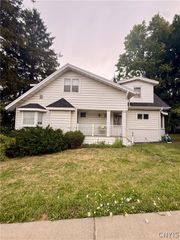
124 Glendale Avenue, Salina, NY 13088
- 4 beds |
- 2 baths |
- 1,344 sqft
 Single-Family Home
  Built in 1959
  7,039sqft lot
 —— car garage
  $193/sqft
  Listed 13 days ago
Property Description
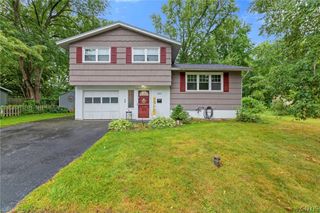
Welcome home to this beautifully maintained 4-bedroom, 1.5-bath home located in the highly desirable Liverpool School District. Thoughtfully updated throughout, this move-in-ready property offers the perfect combination of modern improvements and everyday comfort. Recent upgrades include newer windows, siding, central air conditioning, water heater, driveway, and appliances, giving you peace of mind for years to come. The kitchen and both bathrooms have been tastefully revamped with fresh finishes, while the freshly painted interior creates a bright, clean, and inviting atmosphere. Step outside to enjoy your own private outdoor retreat. The fully fenced backyard offers privacy and plenty of space for entertaining, pets, or play. An expanded patio provides the perfect setting for summer barbecues and relaxing evenings, while a storage shed offers added convenience for lawn equipment, tools, and seasonal items. With four spacious bedrooms, plenty of living space, and numerous recent improvements, this home is ready for its next owners to move right in and enjoy. Don't miss your opportunity to own this updated home in a fantastic location close to schools, shopping, parks, and major conveniences.
- Listing Status:
- Active
- Date Added:
- July 28, 2026
- Data Last Updated:
- August 10, 2026 at 5:16PM
- Listing Office:
- Skinner & Assoc. Realty LLC : 315-373-6896
- Listing Agent:
- Stephen Skinner : 315-373-6896
- MLS ID:
- S1702390

- General: Blacktop DrivewayDeckShed(s)Storage
- Style: Split Level
- Other Structures: Shed(s)StoragePorchDeckOpen
- Parking: No Garage
- General: Vinyl Siding1Block
- Road/Access: City Street
- Originating MLS: NYS_S
- School District: Liverpool
- County: Onondaga
- Zoning: 314889-082-000-0005-037-000-0000
- Utilities: Sewer ConnectedWater ConnectedCircuit Breakers
- Water: ConnectedPublic
- Sewer: Connected
- Source: NYS_S
This listing courtesy of Stephen Skinner , Skinner & Assoc. Realty LLC
Monthly Payment
- Principal & Interest $
- Property Taxes $
- Home Insurance $
- VA Funding Fee $

 New - 12 hours ago