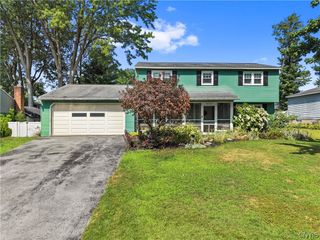
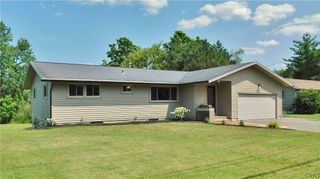
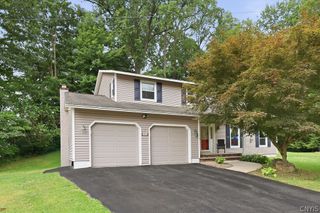
125 Colony Park Drive, Salina, NY 13088
- 4 beds |
- 3 baths |
- 2,531 sqft
 Single-Family Home
  Built in 1964
  0.28acre lot
 1 car garage
  $128/sqft
  Listed 13 days ago
Property Description
Welcome to 125 Colony Park Drive in Liverpool! Situated on a spacious corner lot with a fully fenced backyard, this 4-bedroom, 2.5-bath home offers generous living space, a functional layout, and an excellent opportunity to make it your own. Step inside to discover beautiful hardwood floors and a spacious eat-in kitchen that opens to the formal dining room, creating an ideal setting for both casual family meals and holiday gatherings. The inviting living room features a cozy fireplace, providing the perfect place to relax and unwind. The upper level offers four generously sized bedrooms, including a private primary suite complete with its own en suite bathroom. A second full bathroom comfortably serves the remaining three bedrooms. The walkout lower level expands your living space with a large family room featuring a second fireplace, a convenient half bath, and plenty of room for entertaining, watching the big game, or creating a playroom, home office, or fitness area. Step outside to enjoy the fully fenced backyard, offering privacy and ample space. While the home could benefit from some cosmetic updates and TLC, it has been well cared for, is clean, and is ready for immediate occupancy. With solid bones, hardwood floors, two fireplaces, multiple living spaces, and a desirable corner lot, this home presents an excellent opportunity for its next owners to add their personal touches while building equity in a sought-after Liverpool neighborhood close to schools, parks, shopping, restaurants, and major highways.
- Listing Status:
- Active
- Date Added:
- July 28, 2026
- Data Last Updated:
- August 10, 2026 at 2:16PM
- Listing Office:
- eXp Realty : 888-276-0630
- Listing Agent:
- Ben Gray : 315-726-3537
- Contact:
- 315-726-3537
- MLS ID:
- S1702444

- General: Blacktop DrivewayFencePatioShed(s)Storage
- Style: Split Level
- Other Structures: Shed(s)StoragePatio
- Parking: AttachedGarage
- General: BrickVinyl Siding1Block
- Road/Access: City Street
- Originating MLS: NYS_S
- School District: Liverpool
- County: Onondaga
- Zoning: 314889-034-000-0008-001-000-0000
- Fencing: Partial
- Utilities: Sewer ConnectedWater Connected
- Water: ConnectedPublic
- Sewer: Connected
- Source: NYS_S
This listing courtesy of Ben Gray , eXp Realty
Monthly Payment
- Principal & Interest $
- Property Taxes $
- Home Insurance $
- VA Funding Fee $