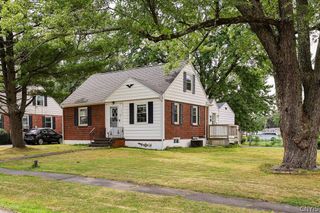
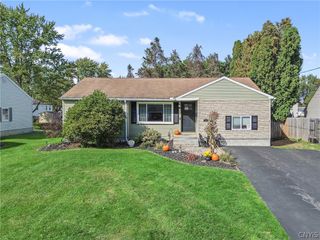
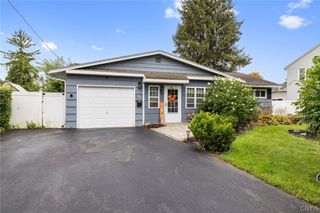
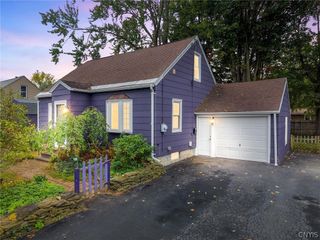
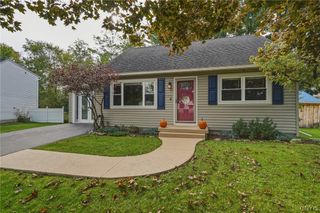
207 Juanita Drive, Salina, NY 13090
- 3 beds |
- 2 baths |
- 1,152 sqft
 Single-Family Home
  Built in 1958
  10,393sqft lot
 1 car garage
  $234/sqft
  Listed 1 day ago
Property Description
This home has been thoughtfully updated from top to bottom and is truly move-in ready! The beautifully renovated kitchen features brand-new white KraftMaid cabinetry accented with sleek black hardware, coordinating black appliances, new Corian countertops, a stylish new tile backsplash, and new LVT flooring. A new window overlooking the spacious backyard is beautifully framed by the tile backsplash and crisp white woodwork, bringing in plenty of natural light. A custom hall tree at the garage entrance provides the perfect spot for coats, hats and shoes. The completely remodeled bathroom offers an abundance of tile, a solid-surface vanity and new lighting, creating a fresh and modern feel. The versatile floor plan includes a convenient first-floor bedroom plus two additional bedrooms upstairs. The new LVT flooring flows seamlessly from the kitchen into the dining room, first-floor bedroom and cozy family room. The family room is enhanced by a brand-new oversized bay window with a new surround, filling the space with natural light and creating a warm and inviting atmosphere. Both upstairs bedrooms feature brand-new carpeting. The partially finished basement provides additional living or recreational space while still offering plenty of opportunity to finish and customize to suit your needs. Brand new concrete driveway and back patio with pergola. You’ll immediately appreciate how meticulously this homeowner has cared for the property. Even the finished garage is exceptionally clean and well maintained, reflecting the pride of ownership throughout this wonderful home. With so many updates already completed, all that’s left to do is move in and enjoy! Showings start Thursday, 10/8 at 8:00 AM.
- Listing Status:
- Active
- Date Added:
- October 6, 2026
- Data Last Updated:
- October 7, 2026 at 11:17PM
- Listing Office:
- Coldwell Banker Prime Prop,Inc : 315-752-0320
- Listing Agent:
- Renee Douglas Asterino : 315-752-0320
- Contact:
- 315-752-0320
- MLS ID:
- S1720310

- General: Concrete DrivewayFully FencedPatioOther
- Style: Cape Cod
- Other Structures: OtherPatio
- Parking: AttachedElectricityGarageGarage Door Opener
- Roofing: ArchitecturalShingle
- General: Vinyl SidingCopper Plumbing1Block
- Road/Access: City Street
- Originating MLS: NYS_S
- School District: Liverpool
- County: Onondaga
- Zoning: 314889-014-000-0001-004-000-0000
- Fencing: Full
- Utilities: Cable AvailableElectricity ConnectedSewer ConnectedWater ConnectedCircuit Breakers
- Water: ConnectedPublic
- Sewer: Connected
- Source: NYS_S
This listing courtesy of Renee Douglas Asterino , Coldwell Banker Prime Prop,Inc
Monthly Payment
- Principal & Interest $
- Property Taxes $
- Home Insurance $
- VA Funding Fee $


 New - 19 hours ago