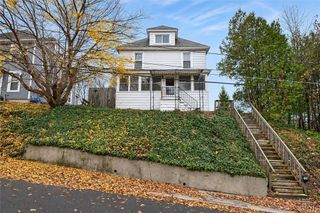
230 Norwood Avenue, Salina, NY 13088
- 3 beds |
- 1 bath |
- 1,200 sqft
 Single-Family Home
 Built in 1950
 6,482sqft lot
 1 car garage
 $200/sqft
 Listed 1 day ago
Property Description
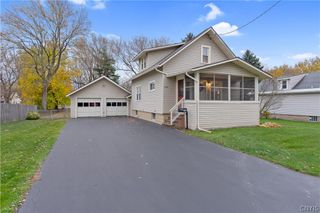
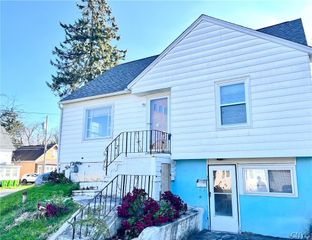
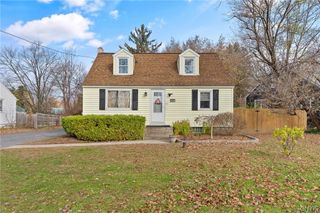
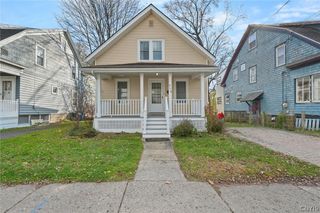
Welcome home, to 230 Norwood Ave, where thoughtful updates, added functionality, and exceptional value come together in one move-in-ready package! For buyers looking to avoid the cost and hassle of major projects, this 3-bedroom home offers an impressive list of improvements already completed within the past five years. Inside, you'll find updates that enhance both everyday living and long-term value, including new kitchen countertops, a pantry addition, a remodeled bathroom, newer appliances, and a smart thermostat. The half-finished basement expands the usable living space with a gorgeous custom dry bar, while built-in storage shelving adds practical organization. The value continues outside, where you'll enjoy a newer deck and patio for relaxing or entertaining, along with a recently installed fence that enhances the outdoor space. The garage offers even more versatility with new garage doors and a dedicated workshop area. From cosmetic improvements to functional upgrades, this home has been consistently improved and well maintained, giving the next owner the benefit of years of investment and care. With so many upgrades already in place, 230 Norwood Ave presents a rare opportunity to enjoy a home that's ready to live in from day one. Be sure to review the disclosures for the full list of improvements and updates.
- Listing Status:
- Active
- Date Added:
- November 21, 2026
- Data Last Updated:
- November 22, 2026 at 12:18PM
- Listing Office:
- Lake Ontario Realty, LLC : 315-649-3434
- Listing Agent:
- Patrick Dunham : 607-232-6063
- MLS ID:
- S1730123

- General: Blacktop Driveway
- Style: Ranch
- Parking: AttachedGarageWorkshop in Garage
- General: Blown-In InsulationBlockFrameConcreteVinyl Siding1Block
- Road/Access: City Street
- Originating MLS: NYS_JL
- School District: Liverpool
- County: Onondaga
- Zoning: 314889-081-000-0006-032-000-0000
- Utilities: Sewer ConnectedWater Connected
- Water: ConnectedPublic
- Sewer: Connected
- Source: NYS_JL
This listing courtesy of Patrick Dunham , Lake Ontario Realty, LLC
Monthly Payment
- Principal & Interest $
- Property Taxes $
- Home Insurance $
- VA Funding Fee $

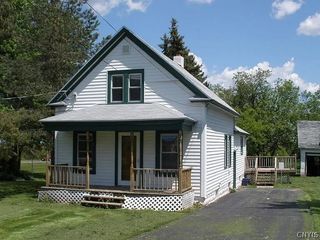
 New - 2 days ago