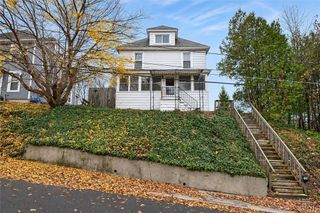
344 Orwood Place, Salina, NY 13208
- 4 beds |
- 2 baths |
- 1,652 sqft
 Single-Family Home
 Built in 1941
 5,079sqft lot
 1 car garage
 $156/sqft
 Listed 20 days ago
Property Description
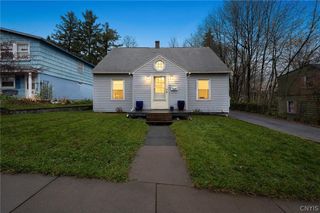
Tucked away in a quiet, picturesque neighborhood, this property offers the ideal setting for any family looking to start out, grow, or downsize. From the curb, you're greeted by a paved driveway leading back to a detached 1-car garage. Inside, you’ll find great bones and a smart, versatile layout backed by substantial updates that deliver peace of mind where it matters most—including newer windows, updated electrical work, and modernized mechanical systems. With the essential infrastructure already taken care of, the home is a clean slate waiting for the new owners to bring their personal style and design touches to make each space truly their own. A standout highlight is the convenient main-floor bedroom and adjacent full bath. This adaptable setup offers endless possibilities: an accessible main-level bedroom, a welcoming guest suite, private multi-generational living, or a quiet dedicated home office or creative studio. Upstairs, the expansive second-floor primary bedroom serves as an impressive retreat, highlighted by exceptional storage with two generous walk-in closets. Need more room? The partially finished basement provides flexible square footage perfect for a cozy rec room, playroom, home gym, or media lounge, while still preserving plenty of organized storage and laundry space. Step out back to enjoy the generous yard and expansive deck—an ideal backdrop for weekend barbecues, morning coffee, gardening, or letting pets and family play. Full of potential and solid updates, 344 Orwood Place is ready for its next chapter. Schedule your tour today!
- Listing Status:
- Active
- Date Added:
- November 2, 2026
- Data Last Updated:
- November 22, 2026 at 1:17PM
- Listing Office:
- Damiani Home Services, LLC : 315-214-9260
- Listing Agent:
- Jamilah S Damiani : 315-214-9260
- MLS ID:
- S1726360

- General: Blacktop DrivewayDeckFully Fenced
- Style: Cape Cod
- Other Structures: Deck
- Parking: DetachedGarage
- General: Aluminum Siding2Block
- Road/Access: City Street
- Originating MLS: NYS_S
- School District: Lyncourt
- County: Onondaga
- Zoning: 314889-071-000-0019-010-000-0000
- Fencing: Full
- Utilities: Sewer ConnectedWater Connected
- Water: ConnectedPublic
- Sewer: Connected
- Source: NYS_S
This listing courtesy of Jamilah S Damiani , Damiani Home Services, LLC
Monthly Payment
- Principal & Interest $
- Property Taxes $
- Home Insurance $
- VA Funding Fee $

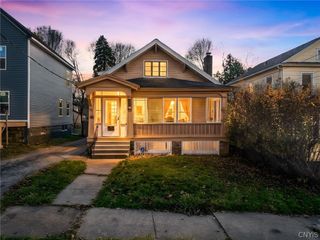
 New - 1 day ago