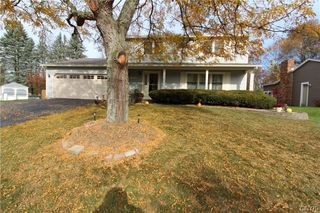
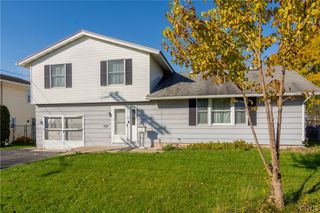
4064 Marlton Circle, Salina, NY 13090
- 5 beds |
- 3 baths |
- 2,160 sqft
 Single-Family Home
 Built in 1973
 8,939sqft lot
 2 car garage
 $160/sqft
 Listed 3 days ago
Property Description
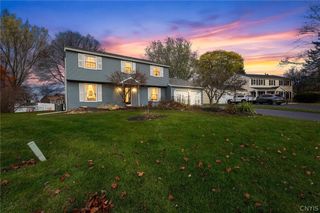
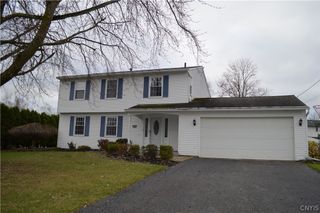
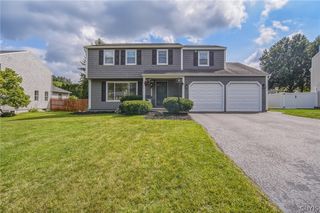
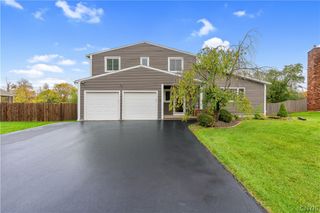
Welcome to this beautiful one-owner home, lovingly cared for and very well maintained! Offering an impressive 2,160 square feet of living space, this sprawling four-level split with a spacious two-story addition provides a rare combination of space, comfort, and versatility. Featuring 5 bedrooms and 3 full bathrooms, this home offers endless possibilities for a variety of living arrangements. Step inside to find gorgeous hardwood floors, beautiful crown molding, and an abundance of natural light throughout. The open-concept kitchen and living area features a large center island, creating the perfect space for everyday living and entertaining. Four generously sized bedrooms include a spacious primary suite complete with its own private ensuite bathroom. The versatile lower level offers incredible potential for an in-law suite, guest accommodations, a teenager's retreat, or additional living space. The exceptionally dry basement provides a dedicated laundry area and plenty of additional storage space, while the two-car garage offers even more room for vehicles and storage. Outside, enjoy the beautifully landscaped yard, inviting concrete driveway and walkway, and a private backyard complete with a deck, three-season room, and storage shed. Every inch of this home reflects years of pride in ownership and thoughtful care. Conveniently located near schools, shopping, dining, highways, and everyday amenities, this exceptionally spacious and well-maintained home is a rare find and ready for its next chapter! ** Multiple offers received, sellers have set a deadline for all offers to be in by Monday 11/23/26 by Noon.
- Listing Status:
- Active
- Date Added:
- November 19, 2026
- Data Last Updated:
- November 22, 2026 at 2:18PM
- Listing Office:
- Hunt Real Estate ERA : 315-622-5757
- Listing Agent:
- Danielle Brough : 315-622-5757
- MLS ID:
- S1727040

- General: Concrete DrivewayDeckShed(s)Storage
- Style: Split Level
- Other Structures: Shed(s)StorageDeck
- Parking: AttachedGarageDrivewayGarage Door Opener
- Roofing: ArchitecturalShingle
- General: Vinyl Siding1Block
- Road/Access: City Street
- Originating MLS: NYS_S
- School District: Liverpool
- County: Onondaga
- Zoning: 314889-018-000-0003-023-000-0000
- Utilities: Cable AvailableHigh Speed Internet AvailableSewer ConnectedWater ConnectedCircuit Breakers
- Water: ConnectedPublic
- Sewer: Connected
- Source: NYS_S
This listing courtesy of Danielle Brough , Hunt Real Estate ERA
Monthly Payment
- Principal & Interest $
- Property Taxes $
- Home Insurance $
- VA Funding Fee $