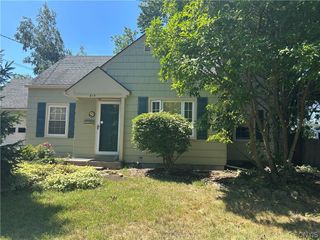
6 Fay Park Drive, Salina, NY 13212
- 3 beds |
- 2 baths |
- 1,455 sqft
 Single-Family Home
  Built in 1950
  9,749sqft lot
 1 car garage
  $199/sqft
  Listed 2 months ago
Property Description
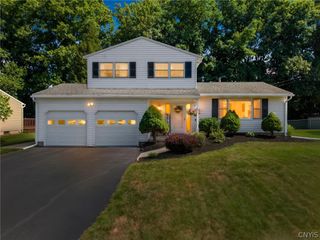
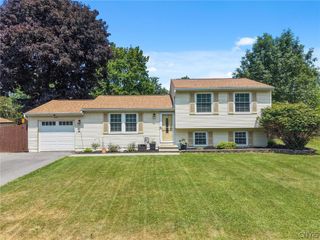
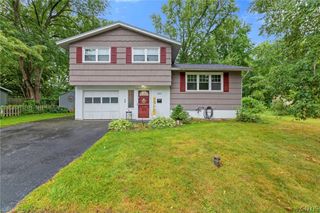
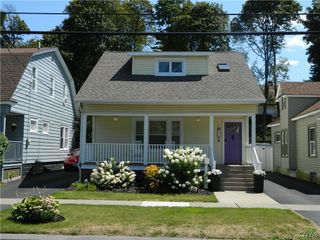
**OFFERS DUE 6/2/26 @ 7pm.** Turnkey ready and absolutely glowing! Welcome home to this stunning 3-bedroom, 1.5-bathroom Cape Cod nestled in the highly desirable Pitcher Hill neighborhood. From the moment you step onto the oversized front porch, you’ll fall in love. The main level boasts a spacious living room with gleaming hardwood floors and a cozy gas fireplace, flowing seamlessly into the rest of the home. Cook with ease in the fully updated kitchen, complete with stainless steel appliances. The first floor features two generously sized bedrooms and a beautifully renovated full bathroom with a double vanity. Upstairs, escape to your private primary suite featuring an attached half bath and a large walk-in closet. Downstairs, the basement offers the perfect layout balance: an unfinished section providing ample storage space, plus an additional 420 sq. ft. of bonus living space—perfect for an additional living room, home office, or gym! The outdoor spaces are an entertainer's dream! Relax on the enclosed porch during cool summer nights, or host gatherings on the inviting back deck overlooking a fully fenced-in yard and a newly installed paver patio. With an attached 1-car garage and a significant amount of updates throughout, there is nothing left to do but move right in. Delayed showings and public Open House begin Sunday, May 31st at 10:00 AM. Don't miss this one!
- Listing Status:
- Pending
- Date Added:
- May 28, 2026
- Data Last Updated:
- August 10, 2026 at 3:16PM
- Listing Office:
- Hunt Real Estate ERA : 315-622-5757
- Listing Agent:
- David Duskee : 315-529-2423
- MLS ID:
- S1684351

- General: Ceiling Fan(s)Separate/Formal Dining RoomSeparate/Formal Living RoomSliding Glass Door(s)Bedroom on Main LevelBath in Primary Bedroom
- Appliances: DryerDishwasherElectric OvenElectric RangeGas Water HeaterMicrowaveRefrigeratorWasher
- Laundry: In Basement
- Basement: FullPartially Finished
- Flooring: CarpetHardwoodLuxury VinylTileVaries
- A/C: Central Air
- Heating: GasForced Air
- Fireplace: FireplaceFireplaces: 1
- General: Blacktop DrivewayDeckFully FencedShed(s)Storage
- Style: Cape Cod
- Other Structures: Shed(s)StoragePorchDeckOpen
- Parking: AttachedGarageGarage Door Opener
- Roofing: AsphaltShingle
- General: Vinyl Siding1Block
- Road/Access: City Street
- Originating MLS: NYS_S
- School District: North Syracuse
- County: Onondaga
- Zoning: 314889-045-000-0003-013-000-0000
- Fencing: Full
- Utilities: Cable AvailableHigh Speed Internet AvailableSewer ConnectedWater ConnectedCircuit Breakers
- Water: ConnectedPublic
- Sewer: Connected
- Source: NYS_S
This listing courtesy of David Duskee , Hunt Real Estate ERA
Monthly Payment
- Principal & Interest $
- Property Taxes $
- Home Insurance $
- VA Funding Fee $

 New - 1 day ago