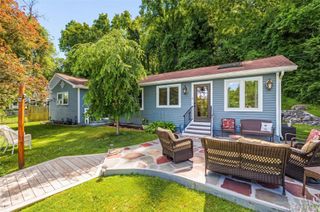
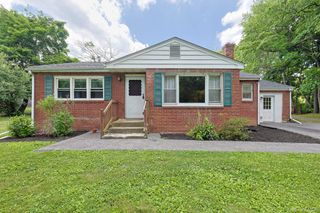
2180 State Route 94, Salisbury Mills, NY 12577
- 3 beds |
- 1 bath |
- 1,639 sqft
 Single-Family Home
  Built in 1957
  0.56acre lot
 1 car garage
  $259/sqft
  Listed 2 months ago
Property Description
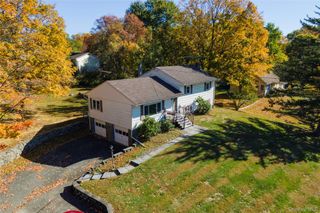
Welcome home to Juniper Glen, a beautifully updated 3-bedroom split-level home offering the perfect blend of privacy, comfort, and convenience in the Washingtonville School District. Step inside this light-filled home to a spacious living room and a recently updated kitchen featuring new stainless steel appliances, soft-close cabinetry and drawers, new countertops, butcher block accents, and lovely views of the private backyard with direct outdoor access. Passing through the kitchen, you enter into a large private den with oversized windows that look into the lush greenery of the front and backyard, anchored by a mid-century stone woodburning fireplace, with access out the front to a charming patio. Upstairs you'll find 3 spacious bedrooms and a full bathroom, with hardwood floors continuing throughout the house. Downstairs is a finished basement room that can be utilized for additional living space, storage, play room, or more, and has access to the garage and laundry room. Outside, enjoy an expansive, private backyard with plenty of natural shade, garden boxes, a patio, storage shed, and ample room for gardening, entertaining, or simply relaxing. Perfectly situated less than five minutes from the train for commuting, downtown Washingtonville, parks, hiking trails, and Brotherhood Winery, Juniper Glen also offers easy access to everything the Hudson Valley has to offer. Schedule a showing today!
- Listing Status:
- Pending
- Data Last Updated:
- August 11, 2026 at 3:23AM
- Listing Office:
- Ally Realty : 914-494-0141
- MLS ID:
- 1007057

- General: Natural WoodworkOtherQuartz/Quartzite CountersRecessed LightingStorageWalk Through Kitchen
- Appliances: DishwasherDryerFreezerGas CooktopGas OvenGas RangeOvenRangeRefrigeratorStainless Steel Appliance(s)Washer
- Laundry: In Basement
- Basement: FinishedPartial
- Flooring: Hardwood
- A/C: Wall/Window Unit(s)
- Heating: Forced AirOilOther
- Fireplace: Family RoomLiving RoomMasonryFireplaceFireplaces: 1
- General: Awning(s)GardenOther
- Style: Split Level
- Other Structures: PorchPatio
- Parking: DrivewayGarage
- Windows: Bay Window(s)Oversized Windows
- General: Multi/Split
- Originating MLS: onekey2
- School District: Washingtonville
- County: Orange County
- Zoning: 332089-004-000-0001-001.000-0000
- Utilities: Electricity ConnectedPropane
- Water: Well
- Sewer: Septic Tank
- Source: onekey2
This listing courtesy of Ally Realty
Monthly Payment
- Principal & Interest $
- Property Taxes $
- Home Insurance $
- VA Funding Fee $