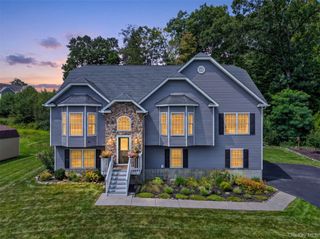
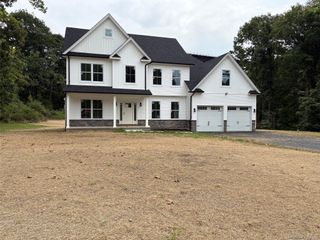
50 Station Road, Salisbury Mills, NY 12577
- 3 beds |
- 3 baths |
- 2,960 sqft
 Single-Family Home
  Built in 2000
  5.3acre lot
 5 car garage
  $245/sqft
  Listed 1 month ago
Property Description
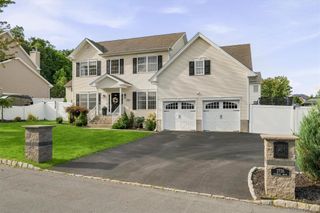
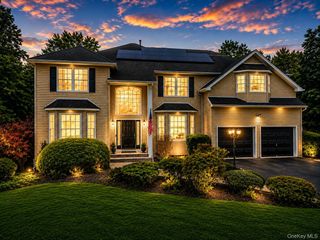
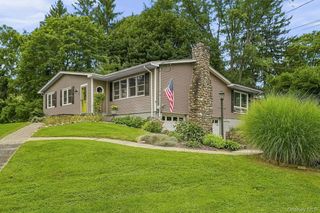
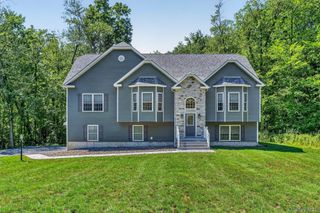
Welcome to 50 Station Road, a stunning 5-acre retreat that combines space, privacy, and endless potential. This 2,960-square-foot home invites you in with its bright open floor plan, highlighted by soaring vaulted ceilings and gleaming hardwood floors throughout. The living room, featuring a cozy gas fireplace, flows effortlessly into the kitchen, where expansive counters, a new Bosch dishwasher, and an island create the perfect environment for entertaining. The spacious primary bedroom offers a large walk-in closet and a luxurious full bathroom with a soothing whirlpool tub, a separate shower, and elegant built-in cabinetry. The lower level showcases a generous family room along with a separate office or guest room plus a bonus room that promises even more versatility. The separate entrance can easily transform into a private in-law suite or guest apartment, subject to town approvals. Step outside to discover Trex decking on the inviting rocking chair front porch and an expansive Trex deck in the backyard, providing a serene escape overlooking the level lot. A massive pole barn accommodates a full-size RV plus two cars, complete with loft storage for your convenience. Additional features include central air, central vacuum, an alarm system, a heated bathroom fan upstairs, and a generator hookup. All of this makes this property a private, spacious, and move-in-ready sanctuary—a truly rare find in Salisbury Mills!
- Listing Status:
- Active
- Data Last Updated:
- September 23, 2026 at 9:21PM
- Listing Office:
- Howard Hanna Rand Realty : 845-928-9691
- MLS ID:
- 1041249

- Style: ContemporarySplit Level
- Parking: AttachedDetached
- Originating MLS: onekey2
- School District: Washingtonville
- County: Orange County
- Zoning: 332089-003-000-0001-044.600-0000
- Utilities: Electricity ConnectedPhone Connected
- Water: Well
- Sewer: Septic Tank
- Source: onekey2
This listing courtesy of Howard Hanna Rand Realty
Monthly Payment
- Principal & Interest $
- Property Taxes $
- Home Insurance $
- VA Funding Fee $