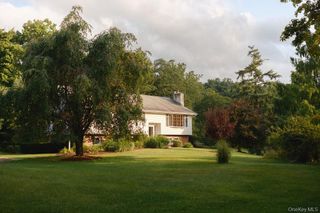
428 Clinton Hollow Road, Salt Point, NY 12578
- 3 beds |
- 3 baths |
- 2,408 sqft
 Single-Family Home
  Built in 2004
  7.45acre lot
 2 car garage
  $270/sqft
  Listed 14 days ago
Property Description
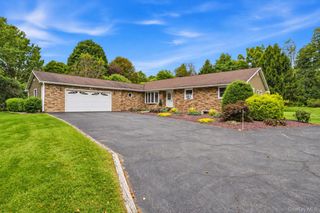
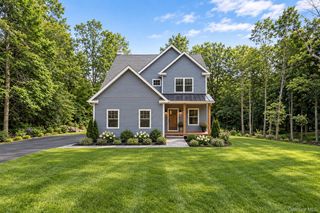
Enjoy Complete Peace and Quiet as you come home to this spacious Cape Cod with 3 Bedrooms and 3 Baths. As you enter the Center Hall you will be taking into an Enormous Living Room with a efficient pellet stove great for chilly days. The Open concept welcomes you into a formal Dining room and into a lovely Kitchen with Breakfast Bar and great workspace. A pretty updated Powder Room is off the Two-car Garage has extra storage and a large Mudroom area currently serves as a dog kennel with access to back yard. Upstairs is a huge Primary suite with a luxurious Ensuite along with a fabulous walk-in closet. 2 Good sized Bedrooms, both with good closet space and a laundry room occupy the upper level as well. A full unfinished Basement with workshop area has the potential for a game room or home gym. Central Air and a whole house generator are extra perks. Outdoor entertaining is a must on the Trex Deck perfect for barbeques while gathering around the firepit The grounds are well manicured and have an array of peach, apricot, cherry, pear and hazelnut trees. A huge established garden is wonderful for growing organic veggies. With over 7 acres of land a mini farm is possible. Totally private setting; this is a true nature lovers paradise. An easy commute takes you to Taconic Parkway, Poughkeepsie, Mid-Hudson Bridge as well as all other wonderful Hudson Valley destinations.
- Listing Status:
- Active
- Data Last Updated:
- September 23, 2026 at 8:22PM
- Listing Office:
- Mondello Upstate Properties : 845-758-5555
- MLS ID:
- 1048938

- General: Dog RunGardenLightingRain Gutters
- Style: Cape Cod
- Other Structures: Deck
- Parking: DrivewayGarageGarage Door OpenerOff StreetPrivateUnpavedParking spaces: 8
- Windows: Insulated WindowsOversized Windows
- General: Two
- Road/Access: Municipal
- Originating MLS: onekey2
- School District: Hyde Park
- County: Dutchess County
- Zoning: 132400-6466-00-148640-0000
- View: Trees/Woods
- Utilities: Cable AvailableElectricity ConnectedPhone AvailablePropaneSewer ConnectedTrash Collection PrivateUnderground UtilitiesWater Connected
- Water: Well
- Sewer: Septic Tank
- Source: onekey2
This listing courtesy of Mondello Upstate Properties
Monthly Payment
- Principal & Interest $
- Property Taxes $
- Home Insurance $
- VA Funding Fee $

 New - 1 day ago