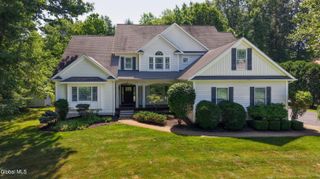
10 Longwood Drive, Saratoga Springs, NY 12866
- 4 beds |
- 4 baths |
- 3,710 sqft
 Single-Family Home
  Built in 1985
  0.41acre lot
 2 car garage
  $263/sqft
  Listed 1 month ago
Property Description
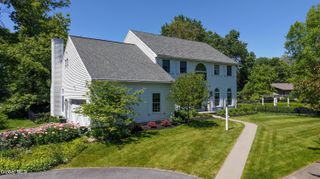
Beautifully maintained and thoughtfully designed, this spacious Saratoga Springs home is ideally situated in a highly desirable walkable neighborhood less than two miles from the historic Saratoga Race Course. Offering three levels of finished living space, this versatile residence features a sought-after first-floor primary suite, first-floor laundry, and a convenient butler's pantry. The heart of the home is the open-concept kitchen, dining, and great room with wood burning fireplace, where vaulted ceilings, skylights, and abundant natural light create an inviting atmosphere for everyday living and entertaining. Step outside to the rear deck overlooking the beautifully landscaped yard, perfect for relaxing or gathering with friends and family. With 4 bedrooms and 3-1/2 baths, the functional floor plan provides exceptional flexibility. The walkout lower level features a private in-law apartment complete with a second kitchen, offering ideal space for guests, extended family, or multi-generational living. Additional highlights include natural gas heat, central air conditioning, a two-car garage, and a horseshoe driveway. Enjoy the convenience of city living nearby schools, parks, shopping, restaurants, and Saratoga's vibrant downtown. Updates include: New appliances and washer and dryer, windows, doors, deck, A/C (2025), furnace (2025), 0n-demand hot water heater (2025).
- Listing Status:
- Pending
- Date Added:
- June 2, 2026
- Data Last Updated:
- July 6, 2026 at 12:37AM
- Listing Office:
- Roohan Realty : 518-587-4500
- Listing Agent:
- Mara King : 518-527-4003
- MLS ID:
- 202618611
- General: Cathedral Ceiling(s)Ceramic Tile BathHigh Speed InternetPaddle FanEat-in Kitchen
- Appliances: RangeRefrigeratorDishwasherDisposalDryerMicrowaveRange HoodWasher/DryerOtherHumidifierGas Water HeaterTankless Water HeaterOvenInstant Hot Water
- Laundry: Main LevelIn BasementLaundry Room
- Basement: Walk-Out AccessFullApartmentExterior EntryFinishedHeatedInterior Entry
- Flooring: CarpetCeramic TileWoodHardwood
- A/C: Central Air
- Heating: Natural GasForced Air
- Fireplace: Wood BurningFamily RoomFireplaceFireplaces: 1
- General: Drive-PavedGarden0
- Style: Cape Cod
- Parking: AttachedOff StreetCircular DrivewayPavedGarageParking spaces: 8
- Roofing: Asphalt
- Windows: BlindsCurtain RodsBay Window(s)
- General: CedarConcrete Perimeter
- Originating MLS: Global MLS
- School District: Saratoga Springs
- County: Saratoga
- Zoning: Single Residence411501 166.11-1-67
- Fencing: Fenced
- Utilities: Cable Available200+ Amp Service
- Water: Public
- Sewer: Public Sewer
- Source: Global MLS
This listing courtesy of Mara King , Roohan Realty
Monthly Payment
- Principal & Interest $
- Property Taxes $
- Home Insurance $
- VA Funding Fee $

Location
Similar Listings Nearby
 New - 1 day ago