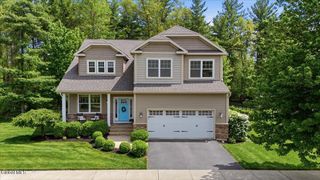
24 Walnut Street, Saratoga Springs, NY 12866
- 4 beds |
- 4 baths |
- 3,050 sqft
 Single-Family Home
  Built in 1920
  7,405sqft lot
 —— car garage
  $270/sqft
  Listed 1 month ago
Property Description
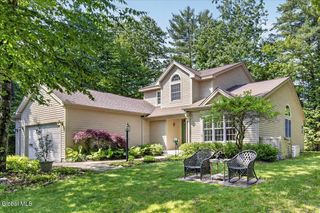
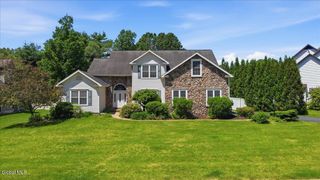
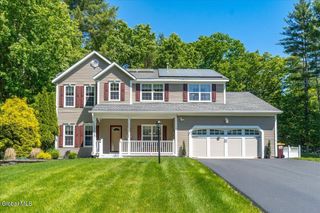
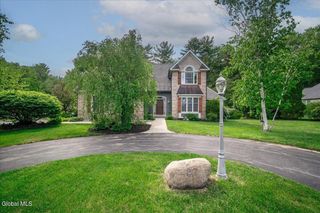
Westside Winner: Renovated Craftsman style home offers timeless character, modern amenities & Rental Income Near Beekman Street & Broadway in Saratoga Springs' Arts District. Built in 1920, this spacious home offers a comfortable layout and an ideal blend of original charm with modern luxuries and mechanicals. Whether you're looking for a primary residence or an income-producing property, this well-maintained 3BR 2.5BA house with legal 1BR, 1BA apartment or inlaw suite just might be the one! OR, one could choose to forgo the rental and add that apartment space into the second floor layout. Highlights include: modern kitchen w/ open shelves, shiplap wall, stainless appliances, farm sink and oversized quartz island, butler pantry, 1st floor laundry, mudroom, 1st floor office (or guest BR!), Teak hardwoods and LVP floors, built-ins, stunning vaulted primary suite w/ tiled custom shower and marble vanity, updated boiler and electric panel, Pella windows & more! Apartment includes appliances w/ stackable washer & dryer and heat source is electric baseboard This unique property sits in the heart of it all on the Westside of town 2 blocks from Beekman Street restaurants and shops, close to West Side Rec Park, the High School and just 4 blocks from Broadway. Enjoy the close proximity to all things Saratoga including the historic racetrack, weekly farmer's markets, Saratoga Performing Arts Center and so much more! The home is within the City of Saratoga Springs and the Saratoga Springs City School District. This period home has been lovingly updated and maintained by its proud owner both as a personal home with year-round rental income, and also as a successful AirBnB rental at times. Closing preferred after Sept. 1, 2026.
- Listing Status:
- Pending
- Date Added:
- May 28, 2026
- Data Last Updated:
- July 6, 2026 at 12:37AM
- Listing Office:
- Cartier Real Estate Group LLC : 518-321-5762
- Listing Agent:
- Melissa C Cartier : 518-321-5762
- MLS ID:
- 202618200
- General: Vaulted Ceiling(s)High Speed InternetWall PanelingEat-in KitchenKitchen IslandBuilt-in Features
- Appliances: RangeRefrigeratorDishwasherDisposalMicrowaveRange HoodWasher/DryerElectric Water Heater
- Laundry: Main LevelLaundry Room
- Basement: UnfinishedFullExterior EntryInterior Entry
- Flooring: CarpetHardwoodTileVinyl
- A/C: Window Unit(s)
- Heating: ElectricHot Water
- Fireplace: Fireplaces: 0
- General: Drive-PavedShed(s)
- Style: CraftsmanAccessory Apartment
- Other Structures: Shed(s)
- Parking: DrivewayParking spaces: 3
- Roofing: AsphaltShingle
- General: Wood SidingStone
- Originating MLS: Global MLS
- School District: Saratoga Springs
- County: Saratoga
- Zoning: Multi Residence411501 165.74-1-40.1
- Fencing: Back YardPartialWood
- Utilities: Cable Connected200+ Amp ServiceCircuit Breakers
- Water: Public
- Sewer: Public Sewer
- Source: Global MLS
This listing courtesy of Melissa C Cartier , Cartier Real Estate Group LLC
Monthly Payment
- Principal & Interest $
- Property Taxes $
- Home Insurance $
- VA Funding Fee $

 New - 1 day ago