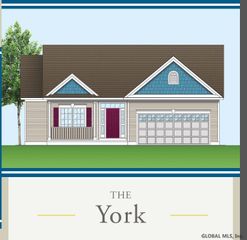
48 S Whitney Road, Saratoga Springs, NY 12866
- 3 beds |
- 2 baths |
- 1,443 sqft
 Single-Family Home
  Built in 2003
  0.32acre lot
 2 car garage
  $333/sqft
  Listed 1 month ago
Property Description
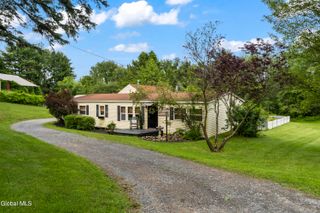
Welcome to 48 Whitney Road. This well-maintained ranch nestled into one of Saratoga's desirable neighborhoods, offering the perfect opportunity for a home that balances charm, functionality, and location, just minutes from Saratoga Lake. This move-in ready 3-bedroom, 2-bath home features an open and inviting layout with spacious living areas, updated hardwood-style flooring, and a warm gas fireplace that creates the perfect centerpiece for relaxing. Natural light fills the home, while the seamless flow from living room and kitchen creates an easy transition for everyday living. The updated eat-in kitchen offers granite countertops, decorative backsplash, gas range, center island seating, and ample prep space for small gathering and your entertaining needs. The spacious primary suite includes a private en-suite bath with granite vanity along with a large walk-in closet for exceptional storage. Two additional bedrooms and a second full bath provide flexibility for guests, family, or home office needs. Downstairs, the partially finished basement expands your living space ideal for a family room, media room, game room, fitness area, or hobby space - while still offering plenty of additional storage. Additional highlights include central air, whole-home humidification, first-floor laundry, large attached 2-car garage, lawn-irrigation, fenced yard, storage shed, all on public water and sewer. Located just minutes from downtown Saratoga Springs, Saratoga Lake, the Saratoga Race Track, down town shopping, dining, parks, and minutes from I-87 -- this home offers the Saratoga lifestyle buyers are searching for with the convenience of low-maintenance ranch living. Schedule your private tour today and do not miss out on this great single-level lifestyle living.
- Listing Status:
- Pending
- Date Added:
- May 29, 2026
- Data Last Updated:
- July 6, 2026 at 12:37AM
- Listing Office:
- Hunt ERA : 518-798-4400
- Listing Agent:
- Matthew Abrams : 518-796-4227
- MLS ID:
- 202618321
- General: Walk-In Closet(s)Solid Surface CountersEat-in Kitchen
- Appliances: RefrigeratorDishwasherGas OvenWasher/DryerHumidifierGas Water Heater
- Laundry: Main Level
- Basement: Full
- Flooring: LaminateCeramic TileTileVinyl
- A/C: Central Air
- Heating: Natural GasForced AirFireplace Insert
- Fireplace: GasLiving RoomFireplaceFireplaces: 1
- General: Drive-PavedShed(s)
- Style: Ranch
- Other Structures: Shed(s)
- Parking: AttachedGarage Door OpenerPavedDrivewayGarageParking spaces: 6
- Roofing: Asphalt
- General: Vinyl SidingConcrete Perimeter
- Originating MLS: Global MLS
- School District: Stillwater
- County: Saratoga
- Zoning: Single Residence415289 230.12-2-1
- Fencing: Back Yard
- Utilities: 200+ Amp ServiceCircuit Breakers
- Water: Public
- Sewer: Public Sewer
- Source: Global MLS
This listing courtesy of Matthew Abrams , Hunt ERA
Monthly Payment
- Principal & Interest $
- Property Taxes $
- Home Insurance $
- VA Funding Fee $

 New - 3 days ago