231 Manorville Road, Saugerties, NY 12477
- 4 beds |
- 3 baths |
- 2,686 sqft
 Single-Family Home
  Built in 1987
  11.25acre lot
 2 car garage
  $315/sqft
  Listed 21 days ago
Property Description
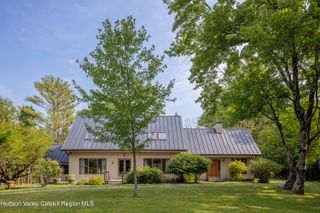
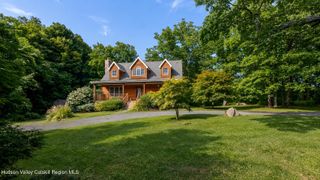
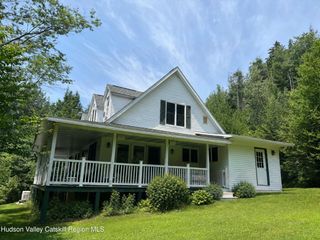
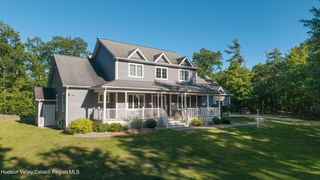
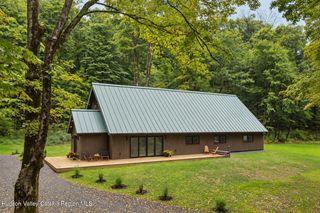
Tucked deep within the Catskill Forest Preserve, this property provides a rare blend of natural beauty and privacy across 11+ secluded acres. Sitting dramatically at the top of a private road you see the long and wide easterly views of the Taconic Hills and the Berkshires Mountains. Bordered by the Kaaterskill Wild Forest, a 7600-acre preserve, home to Kaaterskill Falls, this property feels removed from the outside world, offering ultimate privacy and serenity. This light filled home - designed by its original owners - features four bedrooms, including a primary suite with vaulted ceilings, skylights, and a spa-like whirlpool bath. Generous living areas, 2.5 baths, and a two-car attached garage with workspace, support both everyday comfort and extended stays in nature. Hardwood floors and many windows soften the boundary between indoors and out, drawing in forest light and surrounding greenery. A classic rocking chair porch overlooks a dining terrace and open lawn that flows toward a dramatic natural bluff with no neighbors in sight. A restored early 1900s cabin, featuring reclaimed Byrdcliff Colony details, offers a rare structure ideal for a secluded guest house, studio, or writing retreat. The land itself is the true luxury: stone outcroppings, mature forest, abundant wildlife, hiking trails, and a hidden pond - a deeply private Catskill sanctuary for those who value solitude above all.
- Listing Status:
- Active
- Date Added:
- September 2, 2026
- Data Last Updated:
- September 24, 2026 at 1:40AM
- Listing Office:
- Four Seasons Sotheby's Int'l R : 845-684-0084
- Listing Agent:
- Heidi Maloney : 845-399-2527
- MLS ID:
- 20265071

- General: Fire PitGardenPrivate YardSee RemarksWorkshop
- Style: Colonial
- Parking: Gravel
- Roofing: Asphalt
- Windows: Skylight(s)
- General: BlockClapboardFrameWood Siding2Block
- Road/Access: Private RoadSee Remarks
- Originating MLS: Hudson Valley Catskills Region Multiple List Service (Ulster County Board of REALTORS®)
- School District: Saugerties Central Schools
- County: Ulster
- Zoning: 02240-Rural res7.4-1-25
- View: ForestMountain(s)Panoramic
- Utilities: 200+ Amp ServiceGenerator Hookup
- Water: Well
- Sewer: Septic Tank
- Source: Hudson Valley Catskills Region Multiple List Service (Ulster County Board of REALTORS®)
This listing courtesy of Heidi Maloney , Four Seasons Sotheby's Int'l R
Monthly Payment
- Principal & Interest $
- Property Taxes $
- Home Insurance $
- VA Funding Fee $

 New - 1 day ago