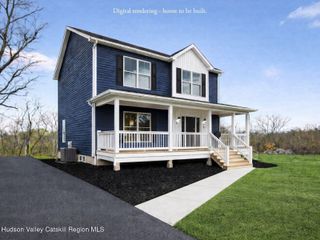
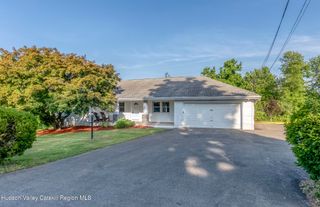
32 Kalina Drive, Saugerties, NY 12477
- 4 beds |
- 3 baths |
- 2,846 sqft
 Single-Family Home
  Built in 1962
  0.29acre lot
 2 car garage
  $168/sqft
  Listed 1 month ago
Property Description
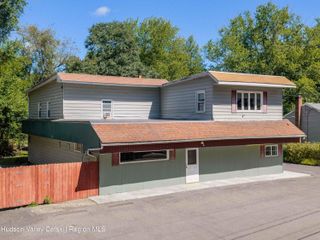
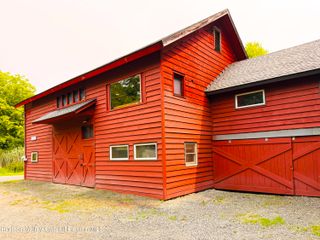
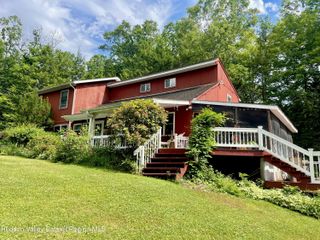
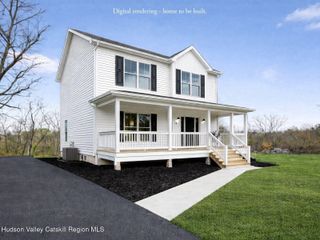
Spacious Living & Scenic Mountain Views in SaugertiesWelcome to 32 Kalina Drive, a versatile and expansive home nestled on a quiet cul-de-sac in one of Saugerties' most convenient neighborhoods. Boasting 5 bedrooms, 2.5 bathrooms, and abundant flexible space, this residence is designed to comfortably accommodate multi-generational living, work-from-home setups, or hosting family and friends. The light-filled main level features a fluid layout connecting the living room, dining area, and kitchen. Step out onto the multi-level deck to unwind while taking in beautiful Hudson Valley mountain views. The finished lower level adds incredible living capacity, complete with a cozy fireplace and generous family room space.
- Listing Status:
- Active
- Date Added:
- August 24, 2026
- Data Last Updated:
- September 24, 2026 at 1:40AM
- Listing Office:
- House of Kathy : 844-987-6555
- Listing Agent:
- Kathy Ann Shumway : 845-901-6555
- MLS ID:
- 20264880

- General: Fire PitShed(s)
- Style: Raised Ranch
- Parking: ConcreteDrivewayGarage Faces FrontInside EntranceOtherPavedUndergroundWorkshop in Garage
- Roofing: Asphalt
- Windows: Bay Window(s)Insulated WindowsWindow Treatments
- General: Aluminum SidingFrameVinyl SidingWood Siding2Block
- Road/Access: Town
- Golf: Suburban
- Originating MLS: Hudson Valley Catskills Region Multiple List Service (Ulster County Board of REALTORS®)
- School District: Saugerties Central Schools
- County: Ulster
- Zoning: 20Residential488901807700020070000000
- View: Trees/Woods
- Fencing: Back YardChain LinkFencedPartial
- Utilities: Electricity ConnectedNatural Gas ConnectedPropaneSewer ConnectedWater Connected200+ Amp Service
- Water: Public
- Sewer: Public Sewer
- Source: Hudson Valley Catskills Region Multiple List Service (Ulster County Board of REALTORS®)
This listing courtesy of Kathy Ann Shumway , House of Kathy
Monthly Payment
- Principal & Interest $
- Property Taxes $
- Home Insurance $
- VA Funding Fee $