5 Garden Court, Saugerties, NY 12477
- 4 beds |
- 2 baths |
- 2,105 sqft
 Single-Family Home
 Built in 1961
 0.35acre lot
 1 car garage
 $228/sqft
 Listed 1 month ago
Property Description
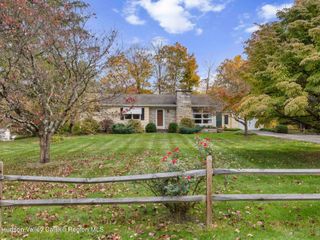
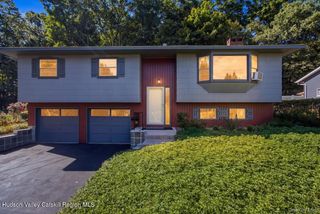
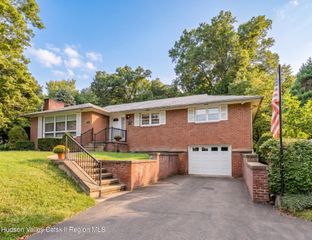
OPEN HOUSE SATURDAY (11/7) FROM 11 TO 3 Cape Cod homes can be deceiving--they often look modest from the outside, yet offer surprisingly spacious interiors, and this home is no exception! Designed with family and entertaining in mind, the front living room has been transformed into a welcoming dining room, perfect for enjoying family dinners. The kitchen offers an abundance of cabinetry, a floating island, and additional space for casual dining. Follow the long hallway into the huge family room, featuring a wood-burning fireplace and a heat pump for year-round comfort. From the family room, step into the three-season room, which leads outside to a Trex deck and a fenced-in yard--perfect for relaxing, entertaining, and letting the pups enjoy the outdoors. The home offers four bedrooms total, with two bedrooms on the main level and two upstairs. One of the downstairs bedrooms is currently being used as a home office. And there's still more! The finished basement features a B-Dry system and a dry bar, creating even more flexible living and entertaining space. Just off the finished area is the utility room with washer and dryer, additional storage, and convenient access to the garage. Additional features include a 50-year roof, generator hookup, and leased solar panels that can either be transferred to the new owner or removed from the roof. The solar provides significant energy savings. There is also a 10,000 watt generator battery that can be negotiated separately. This home truly offers far more space than you might expect from the curb--and plenty of room for family, guests, hobbies, and everyday living!
- Listing Status:
- Active
- Date Added:
- October 5, 2026
- Data Last Updated:
- November 19, 2026 at 7:40AM
- Listing Office:
- Helsmoortel Realty Inc. : 845-246-9555
- Listing Agent:
- Thomasine Helsmoortel : 845-389-5981
- MLS ID:
- 20265885

- General: GardenSmart Camera(s)/RecordingShed(s)
- Style: Cape Cod
- Pool: None
- Parking: DrivewayGarage Faces SideGarage Door Opener
- Roofing: Asphalt
- General: Frame2Block
- Road/Access: Town
- Originating MLS: Hudson Valley Catskills Region Multiple List Service (Ulster County Board of REALTORS®)
- School District: Saugerties Central Schools
- County: Ulster
- Zoning: Res.29.5-2-17
- Fencing: Back YardFencedGateVinylWood
- Utilities: Cable ConnectedNatural Gas AvailableSewer Connected200+ Amp ServiceGenerator Hookup
- Sewer: Public Sewer
- Source: Hudson Valley Catskills Region Multiple List Service (Ulster County Board of REALTORS®)
This listing courtesy of Thomasine Helsmoortel , Helsmoortel Realty Inc.
Monthly Payment
- Principal & Interest $
- Property Taxes $
- Home Insurance $
- VA Funding Fee $