1 Leone Close, Scarsdale, NY 10583
- 4 beds |
- 4 baths |
- 3,145 sqft
 Single-Family Home
  Built in 1958
  0.47acre lot
 2 car garage
  $603/sqft
  Listed 6 days ago
Property Description
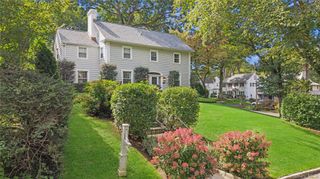
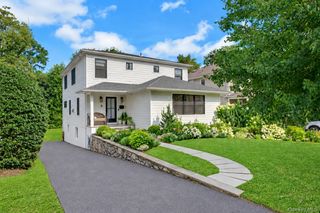
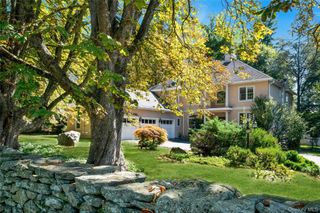
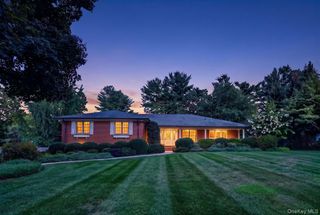
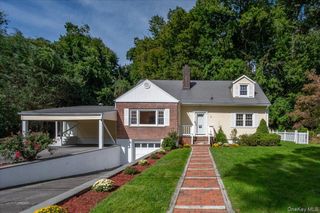
Welcome to this updated mid-century split-level in the Edgemont School District, just one block from Greenville School. Set on nearly half an acre on a cul-de-sac, this legal 4 bedroom, 3.5 bath home offers 3,145 square feet of versatile living space across four levels, with three levels offering direct outdoor access. The main level features a spacious living room and a recently renovated open-concept kitchen and dining area with modern finishes and sliders to a large deck overlooking the property. Upstairs, two spacious bedrooms share an updated hall bath, while the spacious primary suite was created by combining two original bedrooms and includes a private bath, walk-in closet, and separate sitting area. Just a few steps down, the garage level offers a large family room with fireplace and direct access to a slate patio, along with a full bath and a former bedroom currently used as a generous mudroom. The lowest level adds exceptional flexibility and was previously used as a professional office. Two large rooms, abundant closet space, a powder room, and a separate entrance provide numerous possibilities for guest space, home offices, a gym, recreation, or additional living space. This level also walks directly out to the yard. With multiple outdoor living areas, a nearly half-acre property, ample driveway parking, and a flexible layout offering space for work, guests, and recreation, this home provides a unique combination of space and versatility in the Edgemont School District. Close to shopping, school, and bus to Metro North Train Station.
- Listing Status:
- Active
- Data Last Updated:
- October 5, 2026 at 11:20PM
- Listing Office:
- Berkshire Hathaway HS NY Prop : 914-723-5225
- MLS ID:
- 1055102

- Style: Mid-Century ModernSplit Level
- Other Structures: DeckPatio
- Parking: AttachedDriveway
- General: Three Or More
- Originating MLS: onekey2
- School District: Edgemont
- County: Westchester County
- Zoning: 2689-008-450-00317-000-0008
- Utilities: Cable ConnectedElectricity ConnectedNatural Gas ConnectedTrash Collection Public
- Water: Public
- Sewer: Public Sewer
- Source: onekey2
This listing courtesy of Berkshire Hathaway HS NY Prop
Monthly Payment
- Principal & Interest $
- Property Taxes $
- Home Insurance $
- VA Funding Fee $