1 Stoneleigh Close, Scarsdale, NY 10583
- 5 beds |
- 4 baths |
- 3,443 sqft
 Single-Family Home
  Built in 1936
  0.25acre lot
 2 car garage
  $523/sqft
  Listed 7 days ago
Property Description
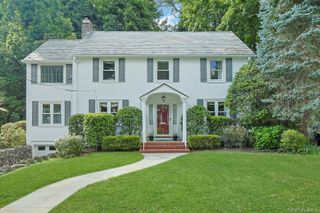
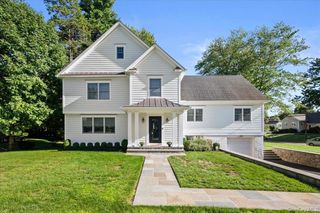
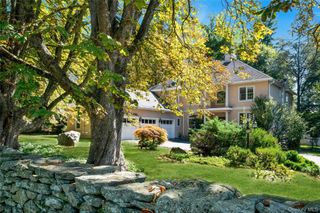
A rare combination of the character and gracious proportions of an established residence with the quality and comfort of essentially new construction. Completely reimagined, expanded, and gut-renovated by its current owners, 1 Stoneleigh Close is beautifully finished throughout while preserving the high ceilings, generous proportions, and architectural character of the original home. Bright and exceptionally well designed, it offers five bedrooms and four baths, including a first-floor bedroom suite ideal for guests or extended family. An elegant living room, spacious family room, and finished lower level with recreation room provide abundant space for entertaining, relaxing, working, and play. The luxurious primary suite is a true retreat, with a spectacular spa-like bath and large walk-in closets. Outside, the beautifully landscaped front garden and level backyard are extraordinary. David Austin roses, hydrangea trees, a vegetable garden, and thoughtfully designed plantings surround a broad lawn and large stone patio, creating a private garden retreat that is both beautiful and wonderfully usable. Tucked away on an intimate dead-end street shared by only a handful of homes, the property is just minutes from the schools, train station, and the shops and restaurants along Central Avenue. Solar panels and an EV charger add the convenience and efficiency of modern living. 1 Stoneleigh Close brings together character, modern luxury, generous space, beautiful surroundings, and exceptional convenience.
- Listing Status:
- Active
- Data Last Updated:
- September 23, 2026 at 7:19AM
- Listing Office:
- Julia B Fee Sothebys Int. Rlty : 914-725-3305
- MLS ID:
- 1050731

- Style: Colonial
- Parking: Attached
- Originating MLS: onekey2
- School District: Edgemont
- County: Westchester County
- Zoning: 2689-008-400-00295-000-0010
- Utilities: Electricity ConnectedNatural Gas Connected
- Water: Public
- Sewer: Public Sewer
- Source: onekey2
This listing courtesy of Julia B Fee Sothebys Int. Rlty
Monthly Payment
- Principal & Interest $
- Property Taxes $
- Home Insurance $
- VA Funding Fee $

 New - 1 day ago