11 Jackson Avenue 27, Scarsdale, NY 10583
- 3 beds |
- 3 baths |
- 2,000 sqft
 Condominium
  Built in 1975
  745sqft lot
 2 car garage
  $370/sqft
  Listed 19 days ago
Property Description
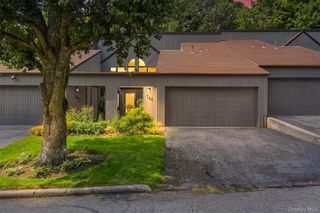
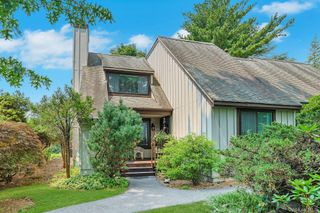
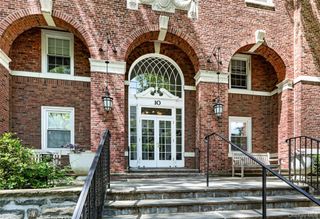
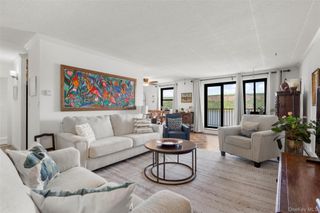
Welcome to Willows Town houses surrounded by nature and well manicured grass on the boarder of scarsdale . This is the one you are looking for that is as big as a house with all the amenities and privacy creating a perfect blend of relaxation and recreation. This four level end unit home has all the renovation and updating on the Kitchen, bathroom, flooring, appliances, recess lights, painting etc., The spacious living room features a cozy wood burning fire place and a large sliding door brings plenty of sunlights and an access to your private patio for entertaining for a family gathering. The main floor has the door to the powder room, utilities, 2 car garage and plenty of storage. Few steps up has the main entrance with a large EIK with new SS appliances, granite counter tops, lots of cabinets for groceries and dishes. The wall to wall window brings abundance of natural lights to the kitchen. Few steps up has the large MBR with full bath with shower, walk-in closet, makeup area, laundry room. Forth level has two additional bedroom and one has the SGD to a small balcony. Large hallway bath for your family/guest to have privacy and a walk-in closet that has a stair to a large attic storage. Enjoy the summers in the outdoor pool, club house, garden, the park/play area and a basketball court. Very close to all the shoppings in central park ave, #20 buses to #4 Subway train, restaurants, Ridge hill mall, parkways and highways. Very Low maintenance and plenty visitor parking inside the garage and outside . YONKERS SCHOOL.
- Listing Status:
- Active
- Data Last Updated:
- October 6, 2026 at 7:20AM
- Listing Office:
- RE/MAX Distinguished Hms.&Prop : 914-346-8255
- MLS ID:
- 1052295

- Parking: Garage Door OpenerParking LotUnderground
- General: Three Or More
- HOA Amenities: Basketball CourtChildren's PlayroomClubhouseLandscapingLive In SuperParkingPoolSnow RemovalTrashCommon Area MaintenanceExterior MaintenanceGrounds CarePool ServiceSewerSnow RemovalTrashWater600.0Monthly
- Originating MLS: onekey2
- School District: Yonkers
- County: Westchester County
- Zoning: 1800-004-000-04294-000-0227
- Utilities: Sewer ConnectedWater Connected
- Water: Public
- Sewer: Public Sewer
- Source: onekey2
This listing courtesy of RE/MAX Distinguished Hms.&Prop
Monthly Payment
- Principal & Interest $
- Property Taxes $
- Home Insurance $
- VA Funding Fee $