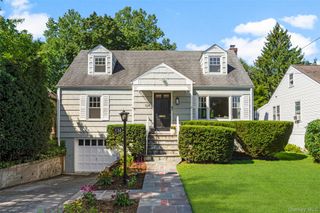
128 Bell Road, Scarsdale, NY 10583
- 3 beds |
- 2 baths |
- 1,523 sqft
 Single-Family Home
  Built in 1952
  5,009sqft lot
 1 car garage
  $525/sqft
  Listed 21 days ago
Property Description
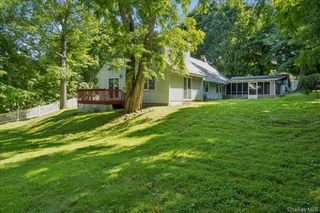
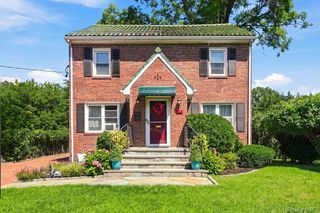
Welcome to 128 Bell Road, a charming Cape Cod situated on a desirable corner lot in the Scarsdale P.O. section of the Eastchester School District. Beautifully maintained and full of timeless character, this home offers comfortable living spaces, a flexible layout, and an exceptional location. The main level features a sun-filled living room with a wood-burning fireplace, hardwood floors, and an easy flow into the dining area and kitchen. Three bedrooms and two full baths provide versatility for today's lifestyle. A charming breezeway connects the home to the attached one-car garage and opens to a covered patio—perfect for outdoor dining, morning coffee, or relaxing while overlooking the private, fenced backyard. The finished lower level offers approximately 647 square feet of additional bonus living space, ideal for a recreation room, home office, gym, or media room, plus abundant storage. Additional highlights include central air conditioning, natural gas heat, an attached garage, and a private driveway with parking for multiple vehicles. Conveniently located near schools, parks, shopping, restaurants, Metro-North, and major parkways, with an easy commute to Grand Central Terminal. Residents are eligible for membership at Lake Isle Country Club, offering golf, swimming, and year-round tennis.
- Listing Status:
- Active
- Data Last Updated:
- August 10, 2026 at 5:20PM
- Listing Office:
- Houlihan Lawrence Inc. : 914-361-1065
- MLS ID:
- 1031250

- Style: Cape Cod
- Parking: AttachedDrivewayGarageParking spaces: 3
- Originating MLS: onekey2
- School District: Eastchester
- County: Westchester County
- Zoning: 2489-054-000-00003-000-0017
- Utilities: Electricity ConnectedNatural Gas ConnectedSewer ConnectedTrash Collection PublicWater Connected
- Water: Public
- Sewer: Public Sewer
- Source: onekey2
- Exclusions: As Seen
This listing courtesy of Houlihan Lawrence Inc.
Monthly Payment
- Principal & Interest $
- Property Taxes $
- Home Insurance $
- VA Funding Fee $

 New - 13 hours ago