142 Garth Road 6A, Scarsdale, NY 10583
- 1 bath |
- 600 sqft
 Condominium
 Built in 1950
 —— sqft lot
 —— car garage
 $267/sqft
 Listed 19 days ago
Property Description
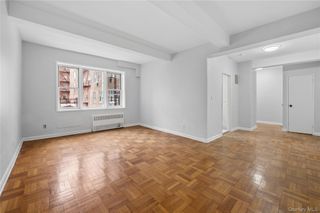
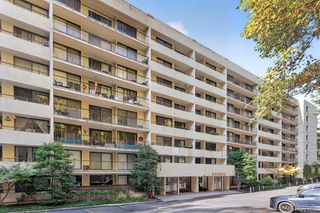
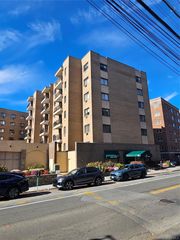
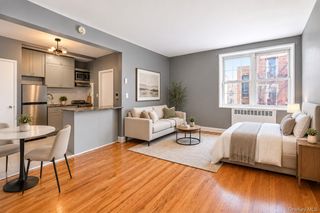
Experience Modern luxury in this pristine, newly RENOVATED TOP-FLOOR corner studio, where stylish updates and a flexible layout combine privacy with everyday practicality. An entry foyer welcomes you into the bright, spacious interior, which includes a large eat-in kitchen, where crisp white cabinetry compliments sleek granite countertops, marble flooring, and stainless-steel appliances, including a wine fridge. The bathroom features a walk-in shower, a custom built-in storage wardrobe, and a dressing area. The main living area can be divided to create a private sleeping space while keeping the remainder fully functional. Additional highlights include wood floors, crown molding, recessed lighting, and convenient basement laundry. Conveniently located near the train, quaint shops, and restaurants in Scarsdale Village, with easy access to walking and biking trails and approximately 35-minute train commute to Manhattan. Residents may obtain a discounted membership to Lake Isle Country Club, offering golf, tennis, and multiple swimming pools. Free unlimited street parking is available with a resident permit, or residents may join the waitlist for onsite garage parking. Cats are welcome with approval. Monthly maintenance of $792.00 does not include STAR Exemption.
- Listing Status:
- Active
- Data Last Updated:
- November 19, 2026 at 7:21AM
- Listing Office:
- Berkshire Hathaway HS NY Prop : 914-779-1700
- MLS ID:
- 1066432

- Style: Mid Rise
- Parking: GarageOn StreetWaitlistParking spaces: 0
- General: One
- Road/Access: Municipal
- HOA Amenities: Elevator(s)HeatHot WaterWater0.0
- Originating MLS: onekey2
- School District: Eastchester
- County: Westchester County
- Zoning: 13-3018172
- View: Panoramic
- Utilities: Cable ConnectedElectricity ConnectedNatural Gas ConnectedSewer ConnectedTrash Collection PublicWater Connected
- Water: Public
- Sewer: Public Sewer
- Source: onekey2
- Exclusions: None
This listing courtesy of Berkshire Hathaway HS NY Prop
Monthly Payment
- Principal & Interest $
- Property Taxes $
- Home Insurance $
- VA Funding Fee $