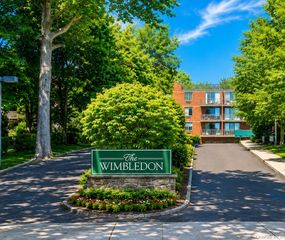
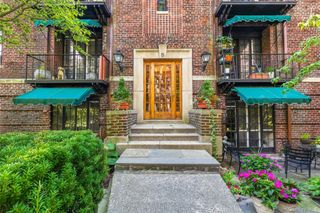
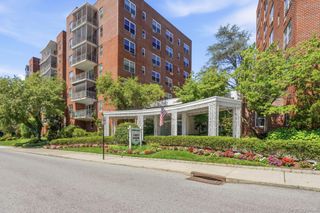
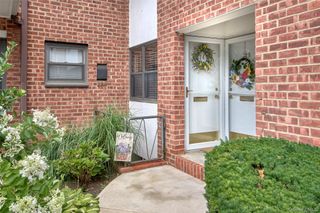
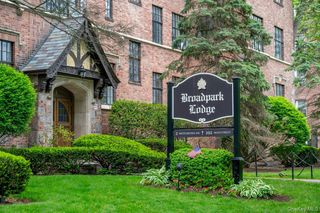
192 Garth Road TM, Scarsdale, NY 10583
- 2 beds |
- 2 baths |
- 1,250 sqft
 Condominium
  Built in 1936
  —— sqft lot
  —— car garage
  $388/sqft
  Listed 1 month ago
Property Description
Exceptional and spacious first-floor living awaits at Scarsdale Manor on Garth Road. This move-in ready co-op features soaring 9-foot ceilings, abundant natural light, and a thoughtfully designed layout with two spacious bedrooms, two full marble bathrooms, one an en suite to the primary bedroom, and a versatile den that can serve as a home office, dining room, or potential third bedroom. The apartment enjoys both eastern and western exposures and offers a bright eat-in kitchen with marble countertops, a tile backsplash, tiled flooring, and Jenn-Air stainless steel appliances. A unique feature of this first-floor residence is its solid concrete subfloor construction between the first and second floors, providing enhanced sound insulation while eliminating the need for carpeting. Additional highlights include fresh paint throughout, window air conditioning units, and access to the building's laundry room. The monthly maintenance includes electricity, gas, heat, hot water, sewer, snow removal, and other major building services. Ideally located just a few blocks from Scarsdale Village and the Metro-North Scarsdale station, with approximately a 30-minute commute to Grand Central Terminal, you'll enjoy easy access to restaurants, shopping, parks, bicycle Sundays on the Bronx River Parkway, and walking trails. Residents are eligible to join Lake Isle Country Club, which offers golf, swimming, and tennis. Don't miss this beautiful apartment! Taxes do not reflect the STAR exemption.
- Listing Status:
- Active
- Data Last Updated:
- August 10, 2026 at 6:20PM
- Listing Office:
- Compass Greater NY, LLC : 914-238-0676
- MLS ID:
- 1018267

- Style: Mid Rise
- Parking: GarageOn StreetOpenWaitlist
- Windows: Blinds
- General: One
- HOA Amenities: Elevator(s)LandscapingMaintenanceParkPlaygroundSecuritySnow RemovalTrashElectricityGasHeatHot WaterSewerSnow RemovalWater
- Originating MLS: onekey2
- School District: Eastchester
- County: Westchester County
- Utilities: Trash Collection Public
- Water: Public
- Sewer: Public Sewer
- Source: onekey2
- Exclusions: None
This listing courtesy of Compass Greater NY, LLC
Monthly Payment
- Principal & Interest $
- Property Taxes $
- Home Insurance $
- VA Funding Fee $

 New - 2 days ago