235 Garth Road C4E, Scarsdale, NY 10583
- 1 bed |
- 1 bath |
- 900 sqft
 Condominium
  Built in 1947
  2.06acre lot
 —— car garage
  $228/sqft
  Listed 1 day ago
Property Description
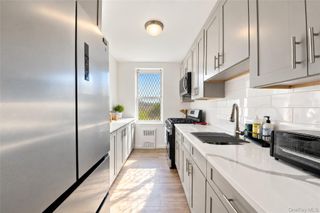
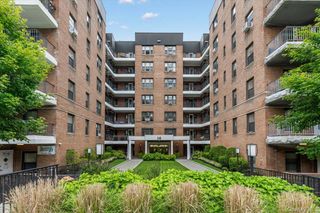
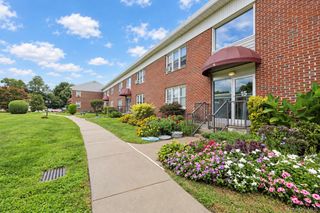
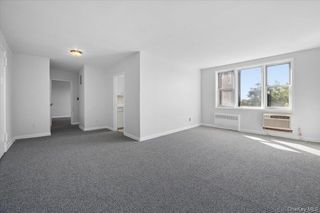
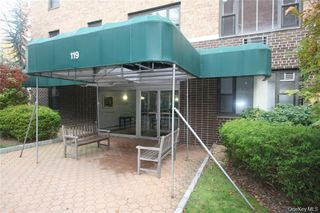
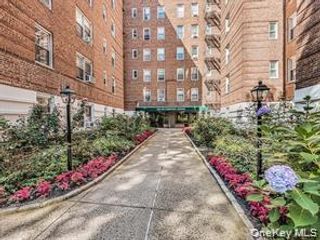
Spacious Corner Junior 4 in Desirable Scarsdale Location Enjoy spacious, comfortable living in this generously sized corner Junior 4 apartment in a well-maintained doorman building. Ideally located within an easy stroll of the Scarsdale Metro-North station, offering an approximately 32-minute commute to New York City, as well as the charming village shops, restaurants, and amenities. This large one-bedroom residence features serene courtyard views, a spacious living room, and an adjacent dining room that provides an inviting space for entertaining or everyday living. Hardwood parquet-style floors and an abundance of storage add to the apartment’s appeal, with five closets including two generously sized bedroom closets and a walk-in closet in the entry foyer. Monthly maintenance includes electric, gas, heat, hot water, and taxes, providing exceptional value and convenience. Free street parking is available with a Town permit. Enjoy the best of Garth Road's outdoor lifestyle with the Bronx River Parkway just moments away. Residents can also take advantage of Town recreation opportunities at Lake Isle, including swimming pool, tennis, and golf. Maintenance does not reflect the STAR credit, providing an additional annual savings of approximately $1214 for eligible owners. A wonderful opportunity to enjoy a spacious home, convenient transportation, and all that Scarsdale Village and its surrounding amenities have to offer.
- Listing Status:
- Active
- Data Last Updated:
- September 22, 2026 at 5:20PM
- Listing Office:
- Julia B Fee Sothebys Int. Rlty : 914-725-3305
- MLS ID:
- 1048752

- Style: Mid Rise
- Parking: AssignedGarageOn StreetWaitlist
- General: One
- Road/Access: Municipal
- Originating MLS: onekey2
- School District: Eastchester
- County: Westchester County
- Zoning: 2489-049-00B-00004-000-0001
- View: Neighborhood
- Utilities: Electricity ConnectedNatural Gas ConnectedSewer ConnectedTrash Collection PublicWater Connected
- Water: Public
- Sewer: Public Sewer
- Source: onekey2
This listing courtesy of Julia B Fee Sothebys Int. Rlty
Monthly Payment
- Principal & Interest $
- Property Taxes $
- Home Insurance $
- VA Funding Fee $