235 Garth Road D6A, Scarsdale, NY 10583
- 2 beds |
- 2 baths |
- 1,437 sqft
 Condominium
 Built in 1947
 2.06acre lot
 1 car garage
 $324/sqft
 Listed 1 month ago
Property Description
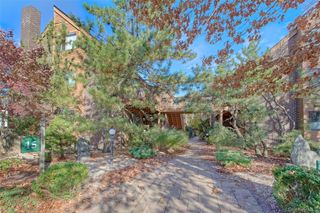
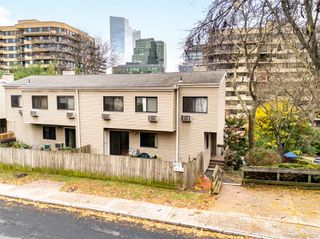
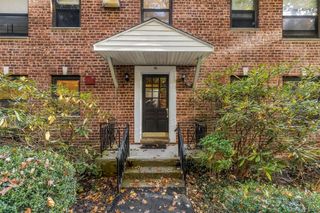
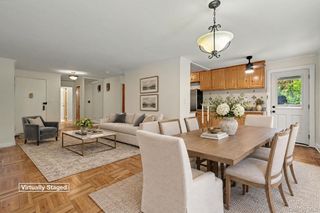
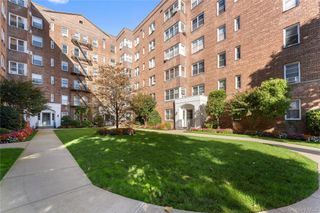
Spacious Top-Floor Living at Garth Woods Discover the exceptional space and convenience of this expansive 1,437-square-foot, two-bedroom, two-bathroom top-floor co-op in the desirable Garth Woods community. With generously sized rooms, an inviting eat-in kitchen, and a spacious dining room ideal for entertaining, this home offers comfortable living with room to spread out. The primary bedroom features a private en-suite bathroom, creating a welcome retreat at the end of the day. Monthly maintenance includes electric, gas, heat, hot water, and taxes, providing exceptional value and convenience. Free street parking is available with a Town permit. Building storage cages in basement too (subject to availability $40/month). Ideally located a short distance from the Scarsdale Metro-North station, this home offers convenient access to NYC, as well as the shops and restaurants of Garth Road and Scarsdale Village. Residents enjoy the benefits of the Eastchester School District, with school bus transportation for grades K–12. Nearby Garth Road Park and playground provide outdoor recreation, while Lake Isle Town Club offers Eastchester residents access to golf, swimming, and tennis at reduced resident rates. A wonderful opportunity to enjoy spacious co-op living in a convenient location close to transportation, recreation, and village amenities.
- Listing Status:
- Active
- Data Last Updated:
- November 19, 2026 at 7:21AM
- Listing Office:
- Julia B Fee Sothebys Int. Rlty : 914-725-3305
- MLS ID:
- 1061480

- Style: Mid Rise
- Other Structures: None
- Parking: AssignedGarageOn StreetWaitlist
- General: One
- HOA Amenities: ElectricityGasHeatHot WaterSewerSnow RemovalTrashWaterMonthly
- Originating MLS: onekey2
- School District: Eastchester
- County: Westchester County
- Zoning: 2489-049-00B-00004-000-0001
- View: Neighborhood
- Utilities: Electricity ConnectedNatural Gas ConnectedSewer ConnectedTrash Collection PublicWater Connected
- Water: Public
- Sewer: Public Sewer
- Source: onekey2
- Exclusions: 2 window a/c's in the bedrooms1 window a/c in kitchen
This listing courtesy of Julia B Fee Sothebys Int. Rlty
Monthly Payment
- Principal & Interest $
- Property Taxes $
- Home Insurance $
- VA Funding Fee $

 New - 3 days ago