235 Garth Road E1G, Scarsdale, NY 10583
- 2 beds |
- 2 baths |
- 1,300 sqft
 Condominium
  Built in 1947
  2.06acre lot
 —— car garage
  $327/sqft
  Listed 1 month ago
Property Description
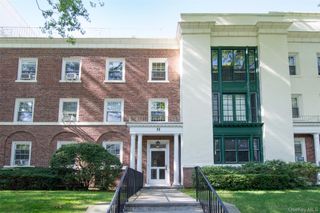
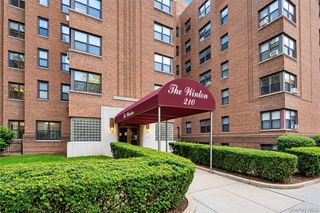
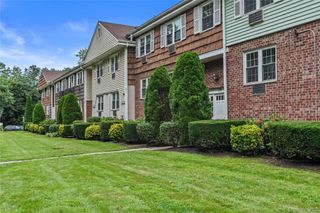
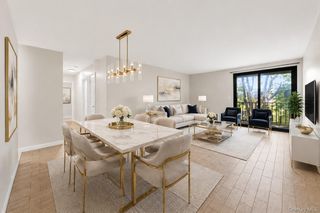
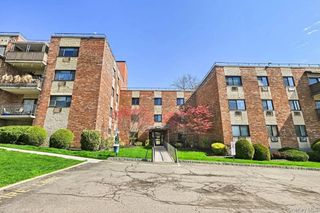
Welcome to 235 Garth Rd., where the suburban lifestyle meets the ultimate in commuter convenience. This spacious, sunny home offers the rare luxury of first-floor living, allowing you to bypass elevator waits and stairs. With its ground-level access, this unit makes daily life effortless by providing an accessible and comfortable property perfect for those who value ease of living in a premier location. Just a short, scenic walk to the Scarsdale train station! When you are ready to unwind, this home is also within an easy walk to local trails, perfect for transitioning from a busy workday to a relaxing nature walk in minutes. Inside, you will find generous living spaces, including a large, bright living room and a hallway office area, ideal for remote work. The primary suite serves as a true private sanctuary, featuring space for a king-sized bed, a walk-in closet, and an en-suite bathroom. Throughout the home, beautiful hardwood floors pair with thoughtful details like ample closet storage—including a large entry closet and pantry. The oversize second bedroom boasts two generous closets. The building itself adds to the appeal with a doorman, recently renovated lobby and hallways, updated laundry facilities, and convenient extras like bike storage and available dedicated storage space. Monthly maintenance includes all utilities.
- Listing Status:
- Active
- Data Last Updated:
- September 23, 2026 at 3:23AM
- Listing Office:
- Keller Williams NY Realty : 914-437-6100
- MLS ID:
- 1038035

- Style: Mid Rise
- Parking: AssignedOn StreetUndergroundWaitlist
- HOA Amenities: Door PersonElevator(s)Live In SuperCommon Area MaintenanceElectricityGasGrounds CareHeatHot Water0.0
- Originating MLS: onekey2
- School District: Eastchester
- County: Westchester County
- Zoning: 2489-049-00B-00004-000-0001
- Utilities: Electricity ConnectedSewer ConnectedWater Connected
- Water: Public
- Sewer: Public Sewer
- Source: onekey2
- Exclusions: dining room light fixturecloset systems in bedroom & pantry
This listing courtesy of Keller Williams NY Realty
Monthly Payment
- Principal & Interest $
- Property Taxes $
- Home Insurance $
- VA Funding Fee $