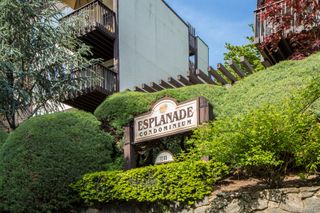
250 Garth Road 3K3, Scarsdale, NY 10583
- 3 beds |
- 2 baths |
- 1,250 sqft
 Condominium
 Built in 1967
 —— sqft lot
 —— car garage
 $479/sqft
 Listed 10 days ago
Property Description
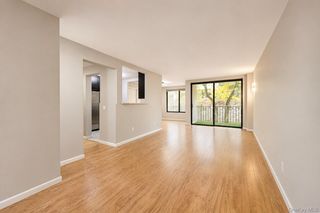
Welcome to modern-day living in this stylishly updated, bright southeast-exposure corner unit that is the apartment everyone has been waiting for. Situated quietly toward the rear of the building, this renovated and sunny 3-bedroom, 2-bath home features an ideal layout for comfortable daily living and seamless entertaining. The oversized living room boasts a dramatic wall of windows and opens to a private balcony, creating the perfect retreat for morning coffee, reading, and relaxation. Exceptional custom features include a built-in entertainment bar area with wine refrigerator, dimmable lighting, sound-insulated flooring, and new Hunter Douglas window treatments. Thoughtfully separated from the main living spaces for ultimate privacy, the primary en-suite bedroom features two closets and an all-new luxury bath complete with custom cabinetry and a seamless marble shower. Two additional comfortable bedrooms share a contemporary hall bathroom adorned with a luminescent tile backsplash and a tub/shower combination. Conveniences include central air conditioning and laundry facilities right on the floor, with on-premises parking (brief wait) or permit parking available on Garth Road. Perfectly positioned for an effortless lifestyle, this fantastic home is just a short distance to the Scarsdale train station and bus, great restaurants, local shops, and a playground, while offering easy access to the Bronx River Parkway trail and Lake Isle Country Club. Whether you're a first-time home buyer or downsizing this apartment checks all the boxes!
- Listing Status:
- Active
- Data Last Updated:
- November 19, 2026 at 7:21AM
- Listing Office:
- Julia B Fee Sothebys Int. Rlty : 914-725-3305
- MLS ID:
- 1069296

- Style: Mid Rise
- Other Structures: Terrace
- Parking: GarageOn StreetUnassignedUndergroundWaitlist
- HOA Amenities: Elevator(s)Live In SuperMaintenancePlaygroundSecuritySnow RemovalTrashAir ConditioningExterior MaintenanceGasGrounds CareHeatWater
- Originating MLS: onekey2
- School District: Eastchester
- County: Westchester County
- Utilities: Trash Collection Public
- Water: Public
- Sewer: Public Sewer
- Source: onekey2
- Exclusions: None
This listing courtesy of Julia B Fee Sothebys Int. Rlty
Monthly Payment
- Principal & Interest $
- Property Taxes $
- Home Insurance $
- VA Funding Fee $

 New - 3 days ago