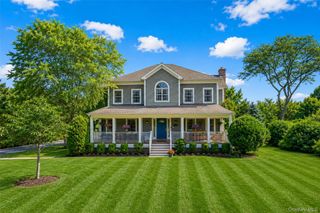
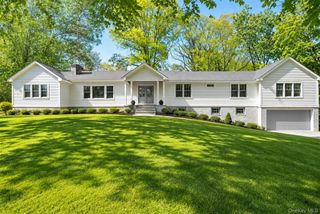
27 Bradford Road, Scarsdale, NY 10583
- 5 beds |
- 4 baths |
- 4,432 sqft
 Single-Family Home
  Built in 1937
  0.45acre lot
 2 car garage
  $743/sqft
  Listed 1 month ago
Property Description
Magnificent 5-bedroom, 3.1-bath Center Hall Colonial situated on nearly one-half acre of level property in the Quaker Ridge neighborhood of Scarsdale. Offering over 4,400 square feet of thoughtfully designed living space, this exceptional home features hardwood floors throughout the main level, a dramatic two-story entry foyer with an electric chandelier lowering system, and abundant storage throughout. The custom eat-in kitchen is appointed with granite countertops, a Sub-Zero refrigerator, Viking 6-burner range, GE Profile double ovens and microwave, Bosch dishwasher, two sinks with disposals, and custom cabinetry with pull-out pantry shelves, spice racks, pot drawers, a center island, and built-in step stool. A double-sided fireplace connects the living room and billiards room, while an additional living area with French doors opens to the patio, creating a seamless indoor-outdoor flow. The main level also includes a home office, laundry room, powder room, mudroom, and attached two-car garage. Upstairs, the spacious primary suite offers a walk-in closet and en-suite bath. A second bedroom features an en-suite bath and walk-in closet, while three additional bedrooms and a full hall bath complete the upper level. Conveniently located near Quaker Ridge Elementary School, approximately 2.4 miles from the Metro-North station, with easy access to major parkways, shopping, dining, parks, and recreational amenities. A rare opportunity to own a beautifully maintained home in Scarsdale.
- Listing Status:
- Pending
- Data Last Updated:
- August 10, 2026 at 5:20PM
- Listing Office:
- William Raveis Real Estate : 914-723-1331
- MLS ID:
- 1005063

- General: Built-in FeaturesChandelierChefs KitchenCrown MoldingDouble VanityEat-in KitchenEntertainment CabinetsEntrance FoyerFormal DiningGranite CountersKitchen IslandOpen FloorplanOpen KitchenRecessed Lighting
- Appliances: CooktopDishwasherDisposalGas OvenMicrowaveOvenRefrigeratorWasherGas Water Heater
- Basement: Partially FinishedWalk-Out Access
- Flooring: CarpetHardwood
- A/C: Central Air
- Heating: Forced AirNatural Gas
- Fireplace: Living RoomWood BurningFireplaceFireplaces: 2
- General: Gas Grill
- Style: Colonial
- Other Structures: Patio
- Parking: DrivewayGarage
- General: Two
- Originating MLS: onekey2
- School District: Scarsdale
- County: Westchester County
- Zoning: 5001-024-001-00029-000-0000
- Utilities: Natural Gas ConnectedSewer Connected
- Water: Public
- Sewer: Public Sewer
- Source: onekey2
- Exclusions: mirror in powder roomdeep freezer in garagetiffany ceiling light fixture in en-suite bedroomTV in billiards room
This listing courtesy of William Raveis Real Estate
Monthly Payment
- Principal & Interest $
- Property Taxes $
- Home Insurance $
- VA Funding Fee $