282 Evandale Road, Scarsdale, NY 10583
- 5 beds |
- 4 baths |
- 3,986 sqft
 Single-Family Home
  Built in 1938
  0.52acre lot
 2 car garage
  $651/sqft
  Listed 1 month ago
Property Description
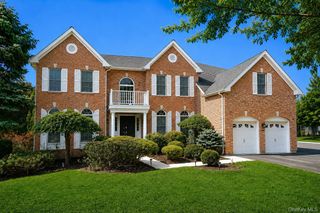
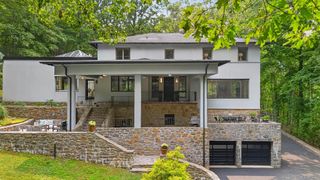
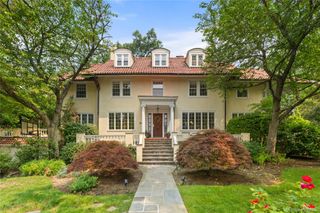
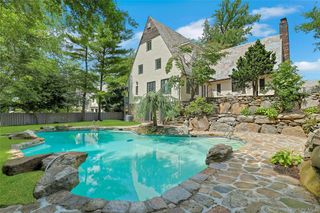
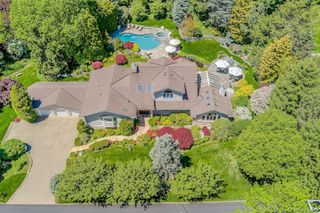
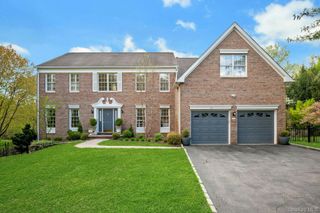
282 Evandale Road is located on THE premier street in the coveted Edgemont School District. Welcome to exceptional Indoor-Outdoor Living! Nestled on an incredibly private, lush .52-acre lot with perfectly designed landscaping this timeless five-bedroom, three-and-a-half-bathroom classic white Colonial perfectly blends sophisticated modern upgrades with unmatched curb appeal. Offering 3,986 square feet of meticulously maintained living space, this home is an entertainer’s dream. The main level boasts a seamless flow, featuring a spacious living room with a wood-burning fireplace , a expansive family room with French doors leading to the gorgeous property, a beautifully designed chef's kitchen complete with a Viking cooktop, Bosch double ovens, a Sub-Zero refrigerator, a Bosch dishwasher, and a Sub-Zero wine fridge, a sun-lit dining room and the mandatory mud room to create the perfect residence. Sunlight pours through multiple sets of French doors in the family room and kitchen, opening entirely to a spectacular outdoor oasis. The private backyard features an expansive bluestone patio, a custom pergola, a stone pizza oven, and a premium outdoor kitchen with a built-in Lynx BBQ and refrigerator—creating a flawless resort-style setting. Upstairs, the primary suite overlooking the serene property with the Waterworks soaking tub will become your private oasis with its's spa like vibe. The rest of the second floor is highlighted by two other stunning, completely renovated bathrooms finished with luxury Waterworks faucets, premium tiling, and Toto and Kohler fixtures. A bonus feature of this home is the finished lower level that offers versatile space for a recreation room, gym, or home office. With a 2-car attached garage, a host of recent mechanical upgrades and a freshly painted exterior, this turnkey residence is completely worry-free. Enjoy total privacy just moments from the school, local shops, and the train station. Only 2.8 miles from the Hartsdale Train Station and a 30 minute train ride to Grand Central Terminal into New York City, this home has it all. This is the quintessential Colonial that has the rare combination of acreage, square footage, and pristine quality in a premier location! You will love what this home has to offer!
- Listing Status:
- Pending
- Data Last Updated:
- August 10, 2026 at 5:20PM
- Listing Office:
- Houlihan Lawrence Inc. : 914-723-8877
- MLS ID:
- 1016777

- General: Built-in FeaturesCathedral Ceiling(s)Chefs KitchenCrown MoldingDouble VanityEat-in KitchenEntertainment CabinetsEntrance FoyerFormal DiningHigh CeilingsKitchen IslandNatural WoodworkOpen KitchenPantryPrimary BathroomRecessed LightingSmart ThermostatStone CountersStorageWalk-In Closet(s)Washer/Dryer Hookup
- Appliances: DishwasherDisposalDryerExhaust FanFreezerMicrowaveOvenRefrigeratorWasher
- Laundry: Laundry Room
- Basement: Finished
- Flooring: Hardwood
- A/C: Central Air
- Heating: Natural Gas
- Fireplace: Living RoomWood BurningFireplaceFireplaces: 1
- General: Basketball HoopGardenGas GrillLightingSpeakers
- Style: Colonial
- Other Structures: Garage(s)PergolaPatio
- Parking: DrivewayGarageGarage Door OpenerPrivateParking spaces: 4
- Windows: BlindsDrapesOversized Windows
- General: Three Or More
- Originating MLS: onekey2
- School District: Edgemont
- County: Westchester County
- Zoning: 2689-008-400-00279-000-0002
- Utilities: Cable AvailableCable ConnectedElectricity AvailableElectricity ConnectedPhone AvailablePhone ConnectedSewer ConnectedTrash Collection PublicWater AvailableWater Connected
- Water: Public
- Sewer: Public Sewer
- Source: onekey2
- Exclusions: Lighting - ask listing agent
This listing courtesy of Houlihan Lawrence Inc.
Monthly Payment
- Principal & Interest $
- Property Taxes $
- Home Insurance $
- VA Funding Fee $