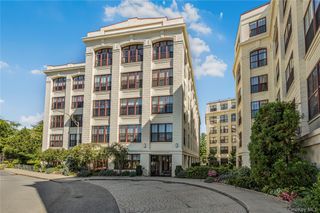
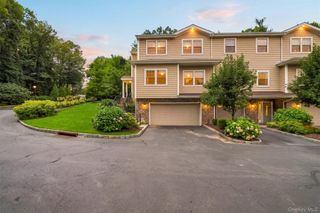
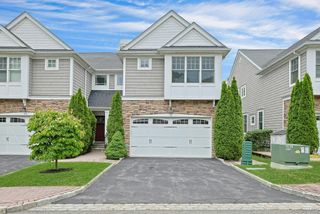
30 Hidden Ridge Court, Scarsdale, NY 10583
- 3 beds |
- 3 baths |
- 2,500 sqft
 Condominium
  Built in 2015
  2,614sqft lot
 2 car garage
  $491/sqft
  Listed 28 days ago
Property Description
Whether you are downsizing or buying your first home, do so without compromise at Hidden Ridge at Scarsdale, a desirable gated townhome community offering exceptional convenience, comfort and remarkably low carrying costs. Ideally located near the Scarsdale-Edgemont corridor, this beautifully updated residence provides a more manageable alternative to single-family living while allowing you to live close to the shops and restaurants. An internal elevator connects all three levels, making every part of the home easily accessible. The sun-filled interior features high ceilings, hardwood floors, crown moldings and generously proportioned rooms designed for both comfortable everyday living and gracious entertaining. The main level includes a spacious living room with a gas fireplace and oversized windows, an open dining area and a well-appointed kitchen with an enlarged center island. Sliding glass doors open to a private patio—an inviting extension of the living space for outdoor dining and relaxation. The serene primary suite offers two walk-in closets with custom closet systems and a beautifully refreshed bath with updated quartz countertops, sinks and faucets. Two additional bedrooms provide comfortable accommodations for family and guests, while the finished lower-level family room, with full-size windows, offers valuable flexibility for a home office, gym, media room and/or recreation space. Thoughtful improvements include custom-fitted closets throughout, appliances replaced in May, a newer hot-water heater, a new air-conditioning condenser coil, Restoration Hardware light fixtures, a Flo by Moen smart water-monitoring system and a Ring doorbell. A two-car garage completes the home. Residents enjoy professionally maintained landscaping and snow removal, along with a community clubhouse, gathering space and fitness center. Convenient to the Scarsdale Metro-North station, Central Avenue shopping and dining, and major parkways, this is an exceptional opportunity to enjoy a simplified, low-maintenance lifestyle without giving up space, privacy or proximity to Scarsdale.
- Listing Status:
- Active
- Data Last Updated:
- October 6, 2026 at 1:20PM
- Listing Office:
- Julia B Fee Sothebys Int. Rlty : 914-725-3305
- MLS ID:
- 1040428

- General: LightingPrivate EntranceRain Gutters
- Parking: AttachedDrivewayGarageGarage Door OpenerParking spaces: 4
- Windows: BlindsDrapesENERGY STAR Qualified WindowsOversized WindowsScreensSkylight(s)Wood Frames
- General: Three Or More
- Road/Access: Private Road
- HOA Amenities: Common Area MaintenanceGrounds CareSnow RemovalTrash674.0Monthly
- Originating MLS: onekey2
- School District: Yonkers
- County: Westchester County
- Zoning: 1800-004-000-04859-000-0114
- Utilities: Cable ConnectedElectricity ConnectedNatural Gas ConnectedSewer ConnectedTrash Collection PrivateUnderground Utilities
- Water: Public
- Sewer: Public Sewer
- Source: onekey2
- Exclusions: None
This listing courtesy of Julia B Fee Sothebys Int. Rlty
Monthly Payment
- Principal & Interest $
- Property Taxes $
- Home Insurance $
- VA Funding Fee $