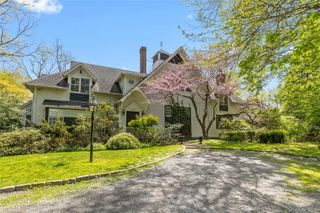
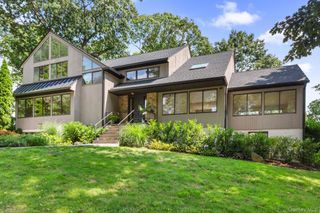
60 Carthage Road, Scarsdale, NY 10583
- 5 beds |
- 5 baths |
- 3,454 sqft
 Rental
  Built in 2016
  8,847sqft lot
 2 car garage
  $5/sqft
  Listed 21 days ago
Property Description
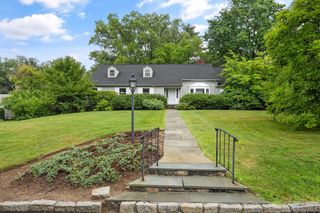
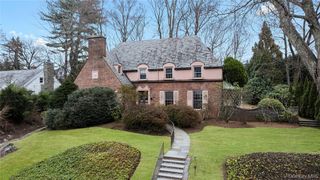
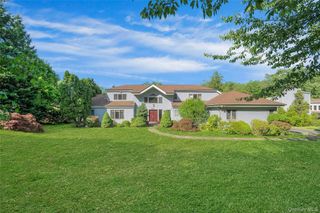
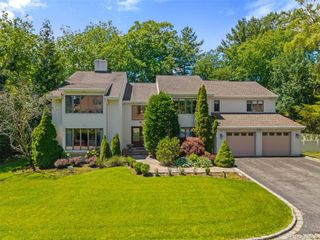
Exceptional young custom Colonial in the heart of Heathcote, offering generous living space, quality craftsmanship, and an ideal floor plan for today’s lifestyle. The gracious open-concept layout is perfect for both everyday living and entertaining. The expansive 18’ x 16’ chef’s kitchen features a 10-foot center island, high-end stainless appliances, double ovens, two dishwashers, two sinks and abundant workspace. The inviting great room offers a fireplace and sliding doors leading to a deck overlooking the private, level, fenced backyard perfect for outdoor enjoyment. Throughout the home, custom built-ins, classic transitional finishes, and thoughtfully designed amenities enhance both comfort and functionality. The spacious primary suite is a true retreat, featuring a tray ceiling, fireplace, two oversized outfitted closets, and a luxurious spa bath with steam shower, soaking tub, toilet room, dual vanities and radiant heated floors. The walk-out lower level provides additional living space with direct access to the backyard and includes an oversized recreation room, bedroom, full bath, and room for a home office. Additional amenities include a two-car attached garage, tons of storage, and a highly desirable location convenient to Heathcote Elementary School, Five Corners, Golden Horseshoe, restaurants and shopping.
- Listing Status:
- Active
- Data Last Updated:
- July 30, 2026 at 6:20PM
- Listing Office:
- Compass Greater NY, LLC : 914-341-1561
- MLS ID:
- 1023655

- Style: Colonial
- Other Structures: PorchDeckPatio
- Parking: DrivewayGarage
- General: Two
- Road/Access: Municipal
- Originating MLS: onekey2
- School District: Scarsdale
- County: Westchester County
- Zoning: 5001-022-001-00023-000-0000
- Utilities: Electricity ConnectedNatural Gas ConnectedSewer ConnectedTrash Collection PublicWater Connected
- Water: Public
- Sewer: Public Sewer
- Source: onekey2
- Exclusions: Trampoline
This listing courtesy of Compass Greater NY, LLC