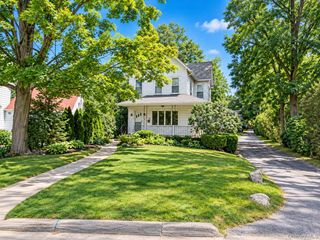
67 Malvern Lane, Scarsdale, NY 10583
- 3 beds |
- 3 baths |
- 2,500 sqft
 Rental
 Built in 1958
 0.35acre lot
 2 car garage
 $2/sqft
 Listed 3 months ago
Property Description
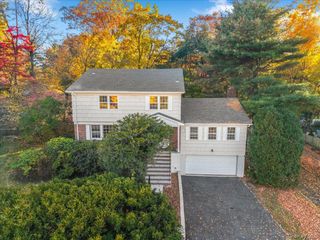
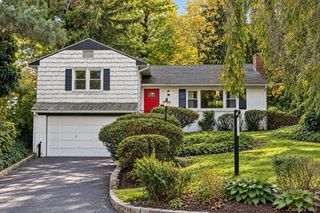
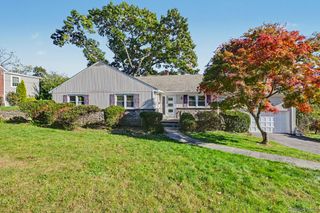
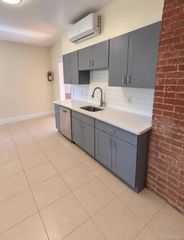
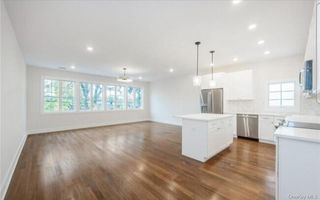
Location, layout, and lifestyle meet in this pristine split level gem. Situated in a convenient location close to local amenities, this home delivers an ideal flow for both quiet living and vibrant entertaining. MAIN LEVEL ELEGANCE: Hardwood floors flow through the spacious foyer, living room, and dining room. The kitchen features granite counters, stainless appliances, a stunning skylight, and a breakfast room leading directly to the deck. EASY-ACCESS LIVING: Just a few steps up from the main floor are three spacious bedrooms and two full bathrooms. All bedrooms have hardwood floors. Primary bathroom/shower updated Sep 2026. BRIGHT WALK-OUT LOWER LEVEL: A fantastic, light-filled recreation space complete with a wet bar and direct access to the patio. OUTDOOR OASIS: Enjoy a serene backyard with a perfectly flat, lush green lawn ideal for play and relaxation. BONUS FEATURES: Lower-level basement with washer/dryer and massive storage space, plus a 2-car garage and a large driveway with plenty of parking. Ideally located close to shopping, dining, schools, and transit.
- Listing Status:
- Active
- Data Last Updated:
- November 19, 2026 at 7:21AM
- Listing Office:
- Julia B Fee Sothebys Int. Rlty : 914-725-3305
- MLS ID:
- 1041807

- Style: Raised RanchSplit LevelSplit Ranch
- Other Structures: DeckPatio
- Parking: DrivewayGarageParking spaces: 2
- Windows: Oversized Windows
- General: Multi/SplitTri-Level
- Originating MLS: onekey2
- School District: New Rochelle
- County: Westchester County
- Zoning: 1000-000-008-03423-000-0113
- Utilities: See Remarks
- Water: Public
- Sewer: Public Sewer
- Source: onekey2
This listing courtesy of Julia B Fee Sothebys Int. Rlty