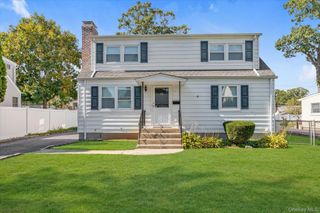
120 15th Avenue, Sea Cliff, NY 11579
- 4 beds |
- 2 baths |
- 1,092 sqft
 Single-Family Home
 Built in 1928
 3,202sqft lot
 1 car garage
 $759/sqft
 Listed 1 month ago
Property Description
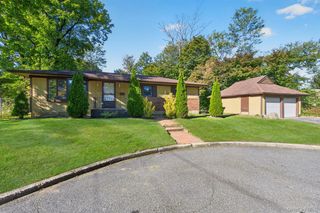
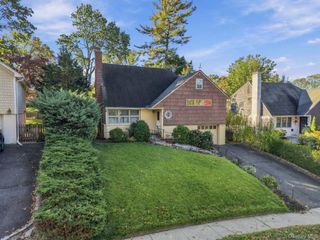
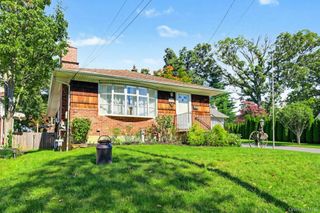
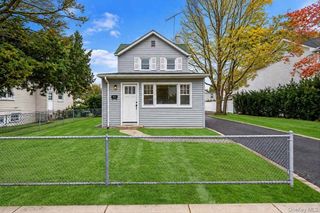
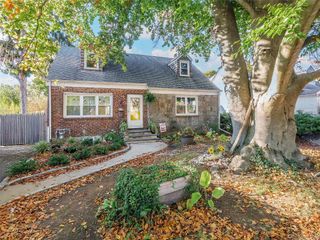
Set above the greenery of Prospect Park, this charming Sea Cliff home offers a wonderful sense of privacy and a truly special feature: a screened-in porch that feels like sitting in a treehouse, overlooking the peaceful park below. The living room enjoys the same lovely outlook, with a wood-burning fireplace set against a stone wall adding warmth and character. Bright throughout, with natural light from multiple exposures, the home retains its classic charm, including a welcoming Dutch door. The four-bedroom, two-bath layout offers the convenience of two first-floor bedrooms, while the kitchen, remodeled in 2018, provides direct access to the backyard. A private side yard and stone-paved patio extend the living space outdoors, creating inviting spots to relax, dine or entertain. An attached garage, accessible from the basement, adds to the home's practicality. Just a few blocks from the heart of Sea Cliff Village, with its charming shops, restaurants, library and beach, this home combines distinctive character with a peaceful park-side setting. It's a special opportunity to enjoy the privacy of a home overlooking the park while remaining close to everything that makes Sea Cliff so appealing.
- Listing Status:
- Active
- Data Last Updated:
- November 19, 2026 at 7:21AM
- Listing Office:
- Branch Real Estate Group : 516-671-4400
- MLS ID:
- 990632

- General: MailboxRain Gutters
- Style: Cape Cod
- Other Structures: PorchScreenedPatio
- Parking: AttachedCoveredDrivewayGarageGarage Door OpenerOff StreetOn StreetPrivateOpenStorageParking spaces: 2
- Windows: Aluminum FramesBay Window(s)Oversized WindowsScreensWall of Windows
- General: Two
- Road/Access: Municipal
- Originating MLS: onekey2
- School District: North Shore
- County: Nassau County
- Zoning: 2423-21-144-00-0026-0
- View: NeighborhoodPark/Greenbelt
- Fencing: Back YardFencedPartialVinylWood
- Utilities: Cable AvailableElectricity ConnectedNatural Gas ConnectedTrash Collection PublicWater Connected
- Water: Public
- Sewer: Cesspool
- Source: onekey2
This listing courtesy of Branch Real Estate Group
Monthly Payment
- Principal & Interest $
- Property Taxes $
- Home Insurance $
- VA Funding Fee $

 New - 2 days ago