21 Woodridge Lane, Sea Cliff, NY 11579
- 3 beds |
- 3 baths |
- 1,912 sqft
 Single-Family Home
  Built in 1954
  0.33acre lot
 2 car garage
  $654/sqft
  Listed 11 days ago
Property Description
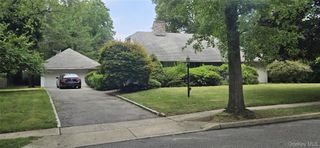
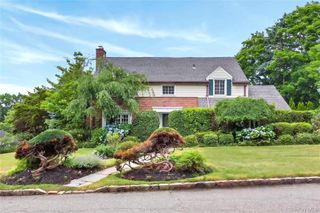
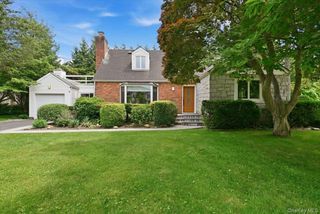
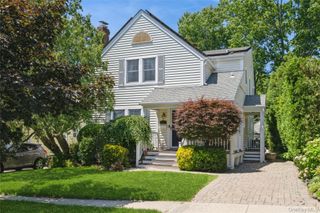
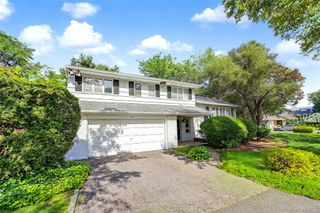
Nestled on a quiet cul-de-sac in one of the North Shore's most desirable waterfront villages, this beautifully maintained split-level home offers a spacious and versatile layout just moments from the water and with beach rights. Set on an expansive one-third-acre property, the home features 3 bedrooms, 2.5 baths, and a large backyard with plenty of room for recreation, entertaining, gardening, or a future pool. The recently renovated eat-in kitchen serves as the heart of the home, featuring vaulted ceilings, skylights, and abundant natural light. The adjacent dining room offers sliding glass doors leading to the patio, creating an ideal setting for indoor-outdoor entertaining, barbecues, and gatherings. Hardwood and tile flooring flow throughout the home, while the welcoming living room is anchored by a wood-burning fireplace that adds warmth and character. The primary bedroom features vaulted ceilings, enhancing the sense of space and comfort. A lower-level den with direct access to the backyard provides flexible living space for a family room, home office, recreation area, or guest retreat. The partially finished basement offers additional bonus space to suit a variety of needs. Additional features include central air conditioning, an attached garage, dedicated laundry room, and outdoor storage shed. Enjoy the best of North Shore living with beach access, nearby waterfront parks, local dining, live music, community events, and all the charm this vibrant coastal village has to offer. Combining generous indoor and outdoor living spaces, a sought-after cul-de-sac location, and close proximity to the water, this home presents an exceptional opportunity.
- Listing Status:
- Active
- Data Last Updated:
- July 6, 2026 at 7:20AM
- Listing Office:
- Douglas Elliman Real Estate : 646-331-1237
- MLS ID:
- 1018454

- General: MailboxRain Gutters
- Style: Split Ranch
- Other Structures: Shed(s)Patio
- Parking: DrivewayGarageGarage Door OpenerTandem
- Windows: CasementDouble Pane WindowsFloor to Ceiling WindowsScreensSkylight(s)
- Originating MLS: onekey2
- School District: North Shore
- County: Nassau County
- Zoning: 2423-21-L-00-0028-0
- Fencing: Partial
- Utilities: Electricity ConnectedPhone ConnectedTrash Collection PublicWater Connected
- Water: Public
- Sewer: Cesspool
- Source: onekey2
This listing courtesy of Douglas Elliman Real Estate
Monthly Payment
- Principal & Interest $
- Property Taxes $
- Home Insurance $
- VA Funding Fee $