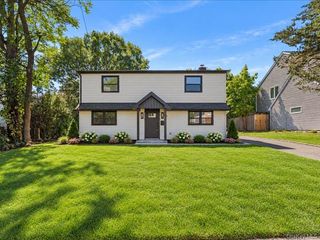
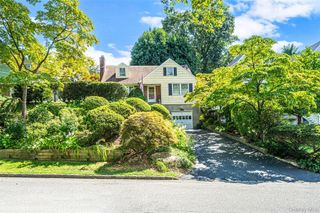
230 Littleworth Lane, Sea Cliff, NY 11579
- 4 beds |
- 2 baths |
- 2,119 sqft
 Single-Family Home
  Built in 1912
  8,682sqft lot
 1 car garage
  $684/sqft
  Listed 16 days ago
Property Description
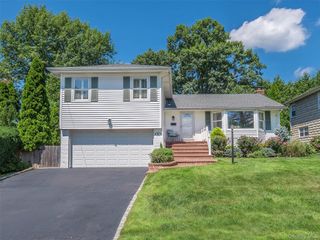
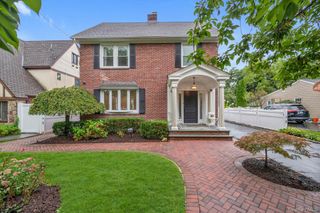
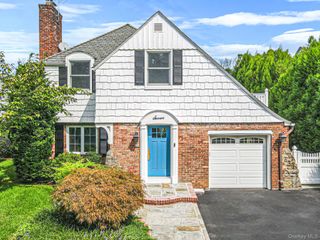
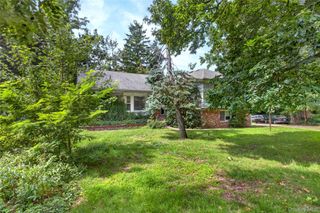
Sea Cliff charm takes on a whole new meaning at “Herbert’s Hill,” a truly one-of-a-kind 4-bedroom, 2-bathroom Tudor with a remarkable artistic history. Built in 1912 by an artist, the home, formerly known as “The Artist Tudor”, still showcases the original owner and builder’s work throughout, including original murals, painted glass, and handcrafted architectural details. Rich walnut wood, exposed ceiling beams, archways, and other period details create a warm and captivating sense of character and eccentricity at every turn. The kitchen features a hand-painted tile backsplash which is a treat from the current artists and owners, while a second floor room with oversized windows offers an ideal setting for a home office, studio, or creative retreat. Downstairs, the “Beer Garden Cellar” is perhaps the home's most intriguing space, preserving the original artist's work with painted glass windows, timbered ceilings, and an angled brick fireplace featuring a Viking ship. It is a space that begs to be explored and offers a fascinating glimpse into the home's past. Outside, a wrap-around path winds through a peaceful garden oasis with a koi pond and waterfall. This is not simply a house, it is a piece of Sea Cliff history filled with artistry, craftsmanship, and unmistakable personality. A must walk through for those who appreciate originality and have the vision to thoughtfully maintain and preserve something truly special.
- Listing Status:
- Active
- Data Last Updated:
- September 23, 2026 at 7:19AM
- Listing Office:
- Daniel Gale Sothebys Intl Rlty : 516-759-6822
- MLS ID:
- 1048833

- General: GardenMailbox
- Style: Tudor
- Other Structures: PorchPatioCovered
- Parking: Driveway
- Windows: ScreensShuttersSkylight(s)Storm Window(s)
- Originating MLS: onekey2
- School District: North Shore
- County: Nassau County
- Zoning: 2423-21-195-00-0014-0
- Fencing: Partial
- Utilities: Cable AvailableElectricity ConnectedNatural Gas ConnectedTrash Collection PublicWater Connected
- Water: Public
- Sewer: Cesspool
- Source: onekey2
This listing courtesy of Daniel Gale Sothebys Intl Rlty
Monthly Payment
- Principal & Interest $
- Property Taxes $
- Home Insurance $
- VA Funding Fee $