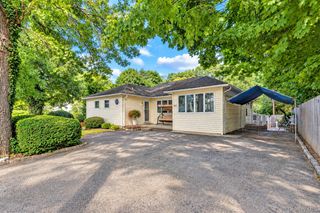
248 Glen Avenue, Sea Cliff, NY 11579
- 3 beds |
- 2 baths |
- 1,620 sqft
 Single-Family Home
  Built in 1913
  4,391sqft lot
 —— car garage
  $673/sqft
  Listed 12 days ago
Property Description
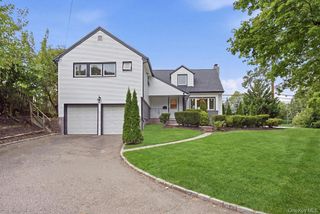
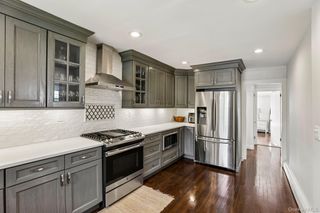
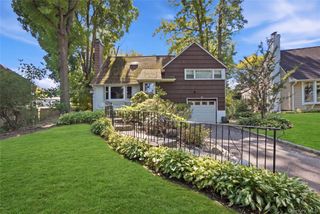
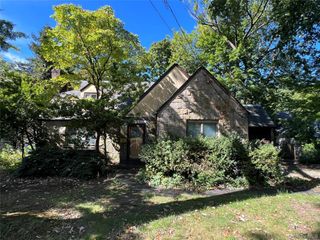
Classic Sea Cliff home filled with character, history, and the details that make the village so special. A welcoming covered front porch sets the tone and offers the kind of outdoor space that feels right at home in Sea Cliff. Inside, you’ll find three bedrooms, two full baths, a living room with a wood-burning fireplace, formal dining room, and a versatile den that could easily serve as a first-floor bedroom, home office, or guest space. A third-floor bonus area provides even more flexibility for a studio, playroom, workout space, office, or private retreat. A newer roof adds an important practical update while preserving the home’s classic appeal. Out back, a beautiful garden creates a peaceful setting, while the rear street leads toward Central Park. The property also offers the added convenience of parking for up to four cars. The location is one of this home’s standout features, placing you right in the heart of the Sea Cliff lifestyle. Parks, shops, restaurants, schools, the Sea Cliff Arts Center, local beaches, village amenities, and public transportation are all close by, making it easy to enjoy everything the village has to offer. With its classic character, flexible living spaces, thoughtful updates, welcoming outdoor areas, and highly convenient village location, this is a wonderful opportunity to make a Sea Cliff home your own.
- Listing Status:
- Active
- Data Last Updated:
- October 6, 2026 at 1:22AM
- Listing Office:
- Douglas Elliman Real Estate : 646-331-1237
- MLS ID:
- 1054119

- General: Garden
- Style: Colonial
- Other Structures: Porch
- Parking: Driveway
- Originating MLS: onekey2
- School District: North Shore
- County: Nassau County
- Zoning: 2423-21-157-00-0096-0
- Utilities: Electricity ConnectedNatural Gas ConnectedWater Connected
- Water: Public
- Sewer: Cesspool
- Source: onekey2
- Exclusions: Light FixtureFansOutdoor Glass Light FixtureShadesWindow Treatments
This listing courtesy of Douglas Elliman Real Estate
Monthly Payment
- Principal & Interest $
- Property Taxes $
- Home Insurance $
- VA Funding Fee $

 New - 3 days ago