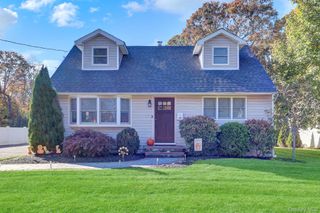
213 Magnolia Drive, Selden, NY 11784
- 3 beds |
- 3 baths |
- 1,990 sqft
 Single-Family Home
 Built in 1973
 0.33acre lot
 2 car garage
 $402/sqft
 Listed 17 days ago
Property Description
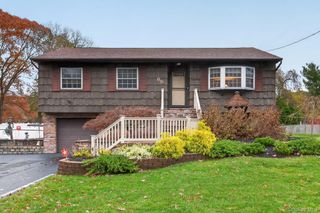
Stunning Custom-Built Raised Ranch! Beautifully landscaped grounds create the perfect setting for outdoor enjoyment, featuring a sparkling pool, spacious deck, and exceptional entertainment area. This impressive home offers a 2-car garage and abundant additional parking. Inside, enjoy soaring vaulted and tray ceilings, gleaming hardwood floors, elegant finishes, Andersen windows, and a beautifully appointed interior with granite countertops and top-of-the-line amenities throughout. A legal lower-level studio apartment (or den) provides exceptional versatility and currently generates $1,800 per month in rental income. A truly special property that combines style, comfort and incredible value. This home must be experienced to be fully appreciated!
- Listing Status:
- Active
- Data Last Updated:
- November 19, 2026 at 7:21AM
- Listing Office:
- RE/MAX Signature Real Estate : 631-941-4111
- MLS ID:
- 1069377

- General: GardenMailbox
- Style: ContemporaryHi Ranch
- Other Structures: DeckPatioCovered
- Pool: In GroundPool CoverVinyl
- Parking: DrivewayOversizedParking spaces: 6
- Windows: Screens
- Road/Access: Municipal
- Originating MLS: onekey2
- School District: Middle Country
- County: Suffolk County
- Zoning: 0200-424-00-07-00-002-000
- View: Neighborhood
- Fencing: Back YardChain Link
- Utilities: Trash Collection PublicWater Connected
- Water: Public
- Sewer: Cesspool
- Source: onekey2
This listing courtesy of RE/MAX Signature Real Estate
Monthly Payment
- Principal & Interest $
- Property Taxes $
- Home Insurance $
- VA Funding Fee $

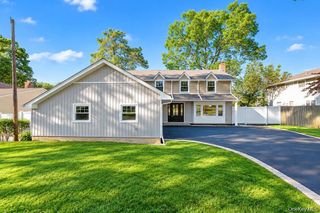
 New - 1 day ago