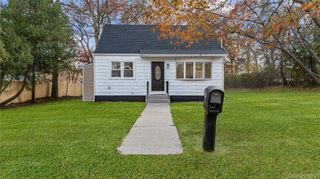
22 Newtown Avenue, Selden, NY 11784
- 3 beds |
- 2 baths |
- 988 sqft
 Single-Family Home
  Built in 1959
  9,148sqft lot
 1 car garage
  $586/sqft
  Listed 16 days ago
Property Description
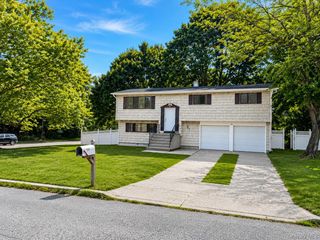
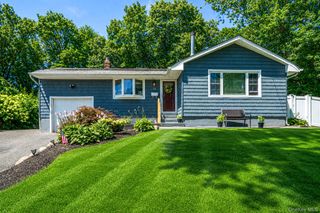
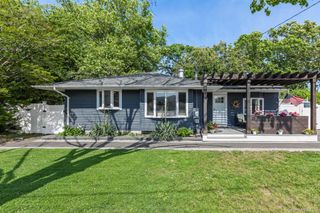
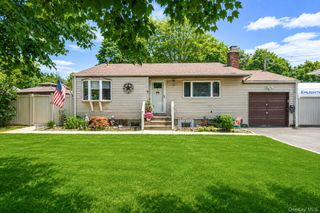
Charming 3-Bedroom Ranch in the Heart of Selden! Welcome to this well-maintained 3-bedroom ranch, ideally situated in the heart of Selden. Conveniently located near shopping, restaurants, parks, schools, and major roadways, this home offers the perfect combination of comfort and accessibility. Set on a generous 0.21-acre lot, the property provides ample outdoor space for entertaining, gardening, or simply relaxing. Inside, you'll find a bright and inviting living area, a functional eat-in kitchen, and three comfortable bedrooms. The finished full basement, complete with a separate outside entrance, offers approximately the same square footage as the main level, creating exceptional potential for extended living space, a recreation area, home office, gym, or additional storage. This home is loaded with valuable upgrades and amenities, including new appliances, a dedicated laundry room, a 10,000-watt dual-fuel generator, in-ground sprinkler system, security camera system, multiple storage sheds, a gazebo, and an above-ground pool, making it ready for year-round enjoyment. Whether you're looking for your first home, additional living space, or an opportunity to customize a home to your personal style, this property offers endless possibilities in a highly desirable neighborhood. Don't miss the chance to make this wonderful home your own!
- Listing Status:
- Active
- Data Last Updated:
- July 30, 2026 at 5:21AM
- Listing Office:
- EXP Realty : 888-276-0630
- MLS ID:
- 1026104

- Style: Ranch
- Other Structures: Shed(s)Deck
- Pool: Above Ground
- Parking: DrivewayParking spaces: 4
- Originating MLS: onekey2
- School District: Middle Country
- County: Suffolk County
- Zoning: 0200-445-00-08-00-008-000
- Fencing: Back Yard
- Utilities: Cable ConnectedElectricity ConnectedNatural Gas ConnectedWater Connected
- Water: Public
- Sewer: Cesspool
- Source: onekey2
This listing courtesy of EXP Realty
Monthly Payment
- Principal & Interest $
- Property Taxes $
- Home Insurance $
- VA Funding Fee $

 New - 1 day ago