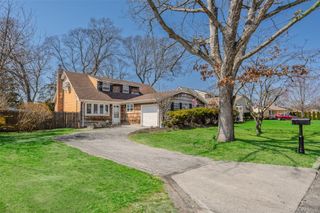
277 Magnolia Drive, Selden, NY 11784
- 4 beds |
- 3 baths |
- 1,955 sqft
 Single-Family Home
  Built in 1971
  0.61acre lot
 1 car garage
  $322/sqft
  Listed 1 month ago
Property Description
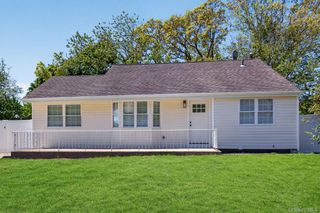
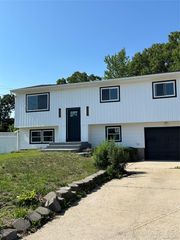
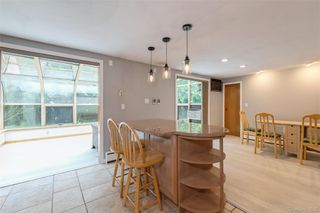
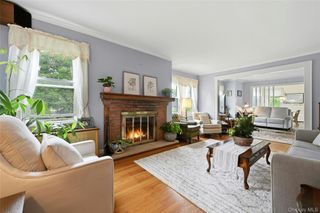
Magnificent center hall Colonial set on a beautiful flat and oversized .63-acre lot featuring a true resort-style backyard designed for entertaining and everyday enjoyment. This incredible property offers a semi-inground pool, oversized 20x40 composite deck with white railings, multiple entertaining spaces, fully fenced yard, and stunning professional landscaping that creates exceptional curb appeal. The expanded six-car driveway with Belgium block border, white PVC front fencing, vinyl siding, and beautiful brick accents around the windows and front entry make this home stand out immediately. Step inside to an open floor plan featuring custom moldings, recessed lighting, and spacious entertaining areas throughout. The impressive step-down formal living room/great room offers high ceilings, recessed lighting, and a ceiling fan, while the formal dining room flows perfectly into the oversized chef’s kitchen complete with abundant cabinet and counter space, large center island with pendant lighting, stainless steel appliances, maple cabinetry, and an oversized pantry. Just off the kitchen is a convenient powder room along with a pass-through window leading into the large den/family room featuring recessed lighting and sliders to the spectacular backyard. The second floor features an enormous primary suite with recessed lighting, ceiling fan, and a brand-new spa-like primary bath with glass stand-up shower. Additional spacious second-floor bedrooms offer great flexibility, along with a full hallway bath featuring tub, shower, and brand-new vanity. Two bedrooms include beautiful built-in closet systems. Additional highlights include a full basement with high ceilings, 200-amp electrical service, gas line on the block, separate dry well for washer, and three Ring cameras.
- Listing Status:
- Pending
- Data Last Updated:
- July 7, 2026 at 7:21AM
- Listing Office:
- Coldwell Banker American Homes : 631-863-9800
- MLS ID:
- 1002501

- General: Ceiling Fan(s)Eat-in KitchenEntrance FoyerFormal DiningOpen FloorplanOpen KitchenPantryPrimary BathroomRecessed LightingWalk-In Closet(s)Washer/Dryer Hookup
- Appliances: DishwasherDryerElectric OvenElectric RangeOvenRefrigeratorWasher
- Basement: FullUnfinished
- Flooring: CarpetHardwoodTileWood
- A/C: None
- Heating: Hot WaterOil
- General: GardenMailbox
- Style: Colonial
- Other Structures: Shed(s)
- Pool: Vinyl
- Parking: AttachedDrivewayGarageOff StreetPrivateParking spaces: 6
- General: Two
- Originating MLS: onekey2
- School District: Middle Country
- County: Suffolk County
- Zoning: 0200-393-00-03-00-002-000
- Utilities: Cable AvailableElectricity ConnectedPhone ConnectedTrash Collection PublicWater Connected
- Water: Public
- Sewer: Cesspool
- Source: onekey2
This listing courtesy of Coldwell Banker American Homes
Monthly Payment
- Principal & Interest $
- Property Taxes $
- Home Insurance $
- VA Funding Fee $

 New - 1 day ago