43 Washington Heights Street, Selden, NY 11784
- 4 beds |
- 3 baths |
- 2,111 sqft
 Single-Family Home
  Built in 1970
  9,148sqft lot
 2 car garage
  $317/sqft
  Listed 1 month ago
Property Description
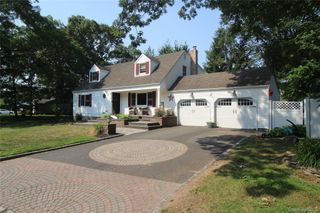
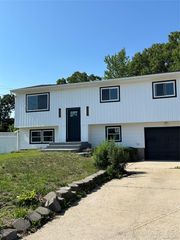
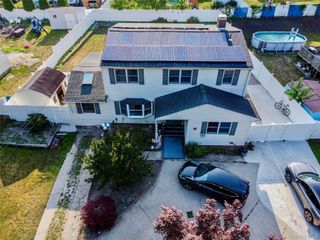
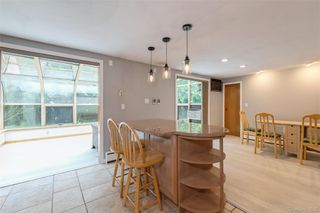
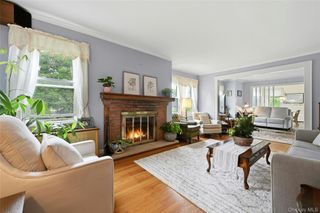
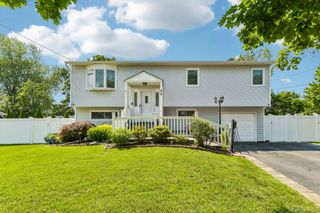
Well-maintained 4-bedroom, 3 full bath home featuring a 2-car garage and fenced rear yard offering privacy and functionality. Major updates include tri-panel windows, updated heating system, 7 wall mounted ac/heat units, newer roof, and energy-efficient appliances. Inside offers a flexible layout with many possibilities. The full basement is partially finished and provides additional versatile living space perfect for a recreation room, home office, or gym. A floored attic adds valuable storage space. This home offers solid bones, important mechanical upgrades, and endless potential to make it your own. Convenient to all! A wonderful opportunity for buyers seeking space, flexibility, and value. ***Taxes can be grieved
- Listing Status:
- Active
- Data Last Updated:
- July 7, 2026 at 5:21AM
- Listing Office:
- Douglas Elliman Real Estate : 631-751-6000
- MLS ID:
- 1002269

- General: Rain Gutters
- Style: Cape Cod
- Other Structures: None
- Parking: DrivewayGarageGarage Door OpenerOff StreetPrivateParking spaces: 2
- Windows: Aluminum FramesENERGY STAR Qualified WindowsInsulated WindowsNew WindowsScreensTriple Pane Windows
- General: Three Or More
- Road/Access: Municipal
- Originating MLS: onekey2
- School District: Middle Country
- County: Suffolk County
- Zoning: 0005832830
- View: Open
- Fencing: Back YardFenced
- Utilities: Cable ConnectedElectricity ConnectedPhone AvailablePropaneTrash Collection PublicUnderground UtilitiesWater Connected
- Water: Public
- Sewer: Cesspool
- Source: onekey2
This listing courtesy of Douglas Elliman Real Estate
Monthly Payment
- Principal & Interest $
- Property Taxes $
- Home Insurance $
- VA Funding Fee $

 New - 1 day ago