44 Buckskin Lane, Selden, NY 11784
- 3 beds |
- 2 baths |
- 1,308 sqft
 Single-Family Home
  Built in 1965
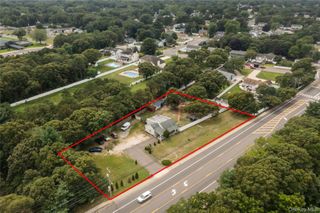
  9,583sqft lot
 1 car garage
  $478/sqft
  Listed 4 days ago
Property Description
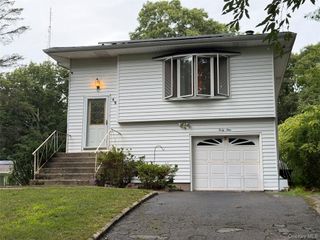
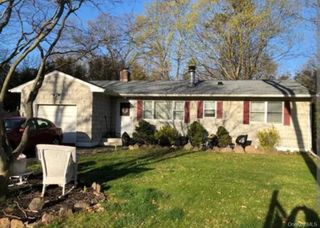
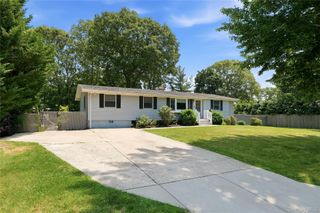
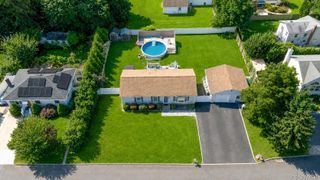
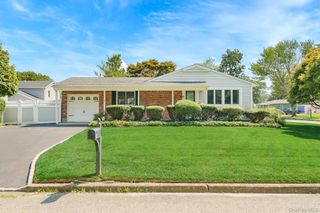
Welcome to 44 Buckskin Lane, a meticulously maintained Hi-Ranch offering an inviting blend of comfortable living, flexible space, and exceptional outdoor enjoyment! Set on almost 1/4 of an acre, this 3-bedroom (4th possible bedroom/office), and 2-bath residence offers an appealing layout designed for both everyday living, entertaining and extraordinary quality of life! As you enter the house, soaring 12 ft. ceilings create a bright, open feel, while hardwood and laminate flooring add warmth and character. The eat-in kitchen with ample cabinetry offers a restful space for casual dining and opens to the garden through French double doors, creating an effortless connection between indoor and outdoor living. The real showstopper awaits outside! A luxurious in-ground 12' x 24' pool surrounded by lush landscaped grounds, creates the perfect oasis for summer entertaining, relaxing, and enjoying your own backyard retreat! A spacious patio provides the ideal spot for outdoor dining and gatherings, while two private driveways add everyday convenience. Additional highlights include natural gas baseboard heating, skylights, Whirlpool tub, pendant fans, and more! With its spacious interior, striking ceiling height, main floor utility room with outside entrance, impressive landscaping, and resort-inspired backyard, this property truly stands out from the rest! Come see everything this Selden home has to offer and imagine making it your own!
- Listing Status:
- Active
- Data Last Updated:
- August 21, 2026 at 7:20AM
- Listing Office:
- LAFFEY REAL ESTATE : 516-627-4343
- MLS ID:
- 1038346

- Style: Hi Ranch
- Other Structures: Patio
- Pool: FencedIn Ground
- Parking: DrivewayGarageOtherPrivate
- Originating MLS: onekey2
- School District: Middle Country
- County: Suffolk County
- Zoning: 0200-336-00-08-00-003-000
- Utilities: Electricity ConnectedNatural Gas ConnectedTrash Collection PublicWater Connected
- Water: Public
- Sewer: Cesspool
- Source: onekey2
This listing courtesy of LAFFEY REAL ESTATE
Monthly Payment
- Principal & Interest $
- Property Taxes $
- Home Insurance $
- VA Funding Fee $

 New - 1 day ago