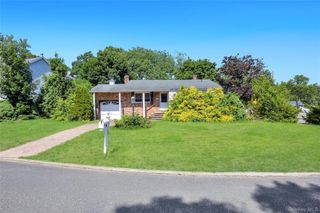
48 Marshall Drive, Selden, NY 11784
- 4 beds |
- 1 bath |
- 1,100 sqft
 Single-Family Home
  Built in 1955
  0.37acre lot
 —— car garage
  $445/sqft
  Listed 21 hours ago
Property Description
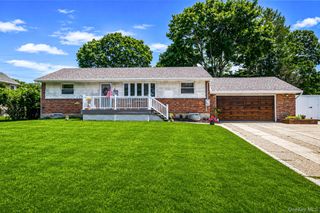
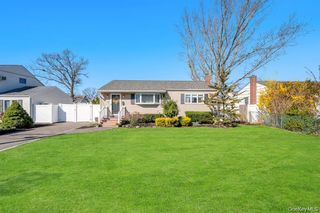
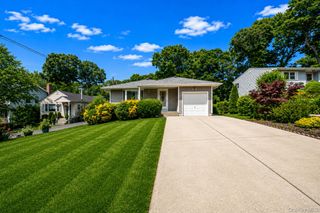
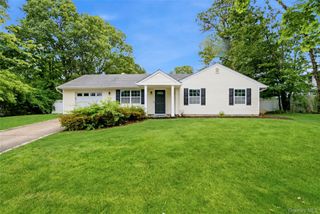
Welcome to 48 Marshall Drive! A 4-bedroom, 1-bath Cape set on an oversized 0.37-acre property in the heart of Selden. Offering a flexible floor plan, natural gas heating, and generous outdoor space, this home is ready for its next chapter. The main level features a spacious eat-in kitchen with butcher block countertops, stainless steel appliances, abundant cabinetry, and plenty of room for everyday dining. The bright living room is filled with natural light, creating a warm and inviting space for relaxing or entertaining. With bedrooms on both the first and second floors, the layout offers flexibility for a variety of lifestyles, whether you're looking for guest accommodations, a home office, or room to grow. The home is equipped with a newer natural gas forced hot air heating system, providing efficient comfort throughout the seasons. Step outside to an expansive 0.37-acre backyard offering endless possibilities for entertaining, recreation, gardening, or future outdoor enhancements. The oversized driveway provides ample off-street parking for multiple vehicles. Conveniently located near shopping, restaurants, parks, schools, and major transportation routes, this property presents an excellent opportunity to personalize this home.
- Listing Status:
- Active
- Data Last Updated:
- July 7, 2026 at 2:20AM
- Listing Office:
- Signature Premier Properties : 631-692-4800
- MLS ID:
- 1022095

- Style: Cape Cod
- Parking: Driveway
- Originating MLS: onekey2
- School District: Middle Country
- County: Suffolk County
- Zoning: 0200-471.00-05.00-047.000
- Utilities: Cable AvailableCable ConnectedElectricity AvailableElectricity ConnectedNatural Gas ConnectedPhone ConnectedTrash Collection PublicWater Connected
- Water: Public
- Sewer: Cesspool
- Source: onekey2
- Exclusions: Washer and Dryer
This listing courtesy of Signature Premier Properties
Monthly Payment
- Principal & Interest $
- Property Taxes $
- Home Insurance $
- VA Funding Fee $

 New - 21 hours ago