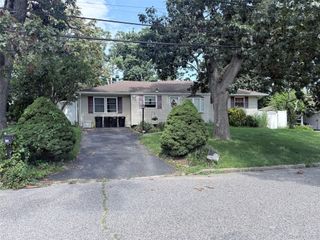
5 Norwalk Lane, Selden, NY 11784
- 3 beds |
- 1 bath |
- 900 sqft
 Single-Family Home
  Built in 1963
  9,148sqft lot
 1 car garage
  $610/sqft
  Listed 16 days ago
Property Description
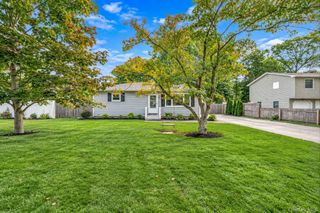
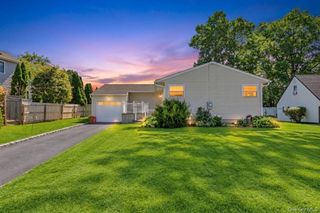
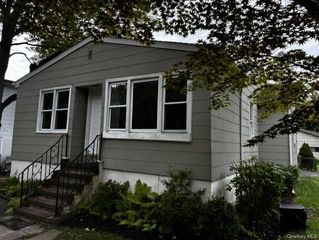
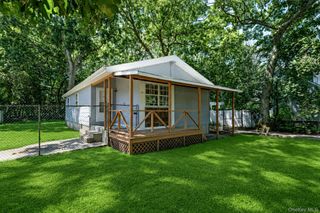
5 Norwalk is truly turn key! Completely renovated in 2020 with additional upgrades since, this beautifully maintained 3 bedroom Selden ranch is 100% move in ready. The stylish interior has tasteful finishes and a comfortable layout. The living room is just beside the updated eat in kitchen which features stainless steel appliances, quartz countertops, and access to the backyard. The yard is spacious, flat, and fully fenced, with a poured cement side patio. This home also features a garage, an updated electrical panel with 200-amp service, and in ground sprinklers in the front and back. The full basement provides additional storage as well as more room to entertain or relax. Additional features include recessed lighting, an energy efficient electric air conditioning and heat system, WiFi capable smart washer and dryer, and a hard wired security system. If natural gas is preferred, this property conveniently has natural gas already run from the street. Ample storage is available throughout with a shed out back, full basement, garage, and pull down stairs for the attic. Tucked away in a quiet neighborhood while still convenient to shopping, dining, and major roadways, this is one you won’t want to miss!
- Listing Status:
- Active
- Data Last Updated:
- September 23, 2026 at 5:19AM
- Listing Office:
- Shine Realty Group : 631-627-8828
- MLS ID:
- 1047811

- Style: Ranch
- Other Structures: Shed(s)Patio
- Parking: DrivewayGarage
- Originating MLS: onekey2
- School District: Middle Country
- County: Suffolk County
- Zoning: 0200-336-00-05-00-044-000
- Fencing: Fenced
- Utilities: Electricity ConnectedNatural Gas ConnectedSee RemarksWater Connected
- Water: Public
- Sewer: Cesspool
- Source: onekey2
This listing courtesy of Shine Realty Group
Monthly Payment
- Principal & Interest $
- Property Taxes $
- Home Insurance $
- VA Funding Fee $