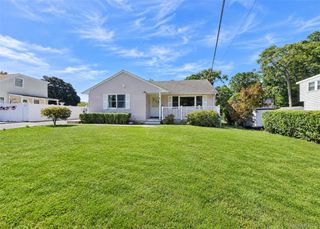
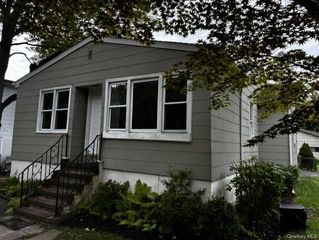
52 Larry Road S, Selden, NY 11784
- 3 beds |
- 1 bath |
- 962 sqft
 Single-Family Home
  Built in 1965
  9,148sqft lot
 1 car garage
  $572/sqft
  Listed 1 month ago
Property Description
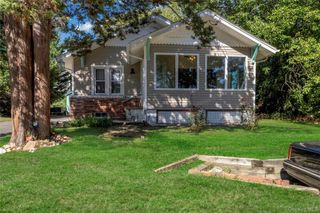
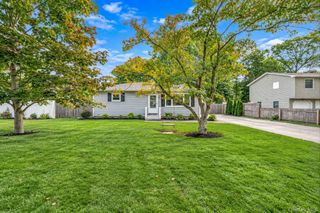
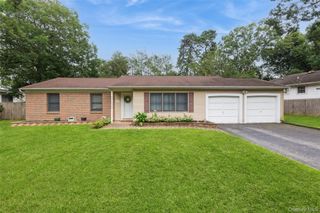
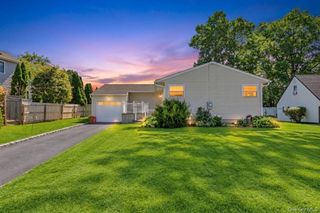
TURNKEY 3-BEDROOM RANCH WITH AN ENTERTAINER’S BACKYARD & FLEXIBLE FINISHED BASEMENT Welcome to this beautifully renovated and exceptionally well-maintained 3-bedroom ranch in Selden, located within the Middle Country School District. While compact in footprint, this home offers an open, thoughtfully designed layout that lives comfortably and provides far more usable space than you might expect. Step inside to a bright, open-concept living and dining area with hardwood floors and plenty of natural light. The fully renovated kitchen features granite countertops, a breakfast bar, and stainless-steel appliances, including a natural gas stove. A functional space that is equally suited for everyday living and entertaining. The three bedrooms and full bath are conveniently located on the main level, offering easy one-floor living. The fully finished basement adds additional living space. With a separate exterior entrance and direct access to the attached garage, this space can easily function as a recreation room, home office, gym, playroom, or additional flex space. The layout also makes it ideal for creating a practical mudroom/storage area between the garage and the home. The basement includes laundry, additional storage, and newly installed luxury vinyl plank flooring. But the real showstopper is the oversized, fully fenced backyard. This is an outdoor space designed for making memories, with multiple areas for entertaining, including a composite deck with pergola, concrete patio, dedicated fire-pit area, and plenty of open yard space. At approximately .21 acres, there is room to create the backyard you’ve always wanted — whether that means a pool, outdoor entertaining area, play space, garden, or simply room to spread out and enjoy the outdoors. Additional features include: * Attached single-car garage with direct basement access * Private driveway with additional parking * Natural gas heating and hot water, both under two years old * Roof and siding approximately 10 years young * Washer and dryer, both under five years old * Hardwood floors throughout the main living areas and bedrooms * Updated kitchen with granite countertops and stainless-steel appliances * Composite deck with pergola * Concrete patio with exterior electrical outlet * Fire-pit area * Fully fenced oversized backyard with play set This is a home that truly checks the boxes: turnkey interiors, an open and functional floor plan, three bedrooms, a finished basement, attached garage, and an oversized backyard with room to entertain, relax and potentially add a pool. Move right in and enjoy everything this home has to offer, both inside and out, in a convenient Selden location close to shopping, schools, transportation and everyday amenities.
- Listing Status:
- Active
- Data Last Updated:
- September 23, 2026 at 5:19AM
- Listing Office:
- Douglas Elliman Real Estate : 516-432-3400
- MLS ID:
- 1038816

- General: Fire Pit
- Style: Ranch
- Parking: DrivewayGaragePrivateParking spaces: 3
- General: OneTwo
- Originating MLS: onekey2
- School District: Middle Country
- County: Suffolk County
- Zoning: 0200-471-00-06-00-023-000
- View: Neighborhood
- Fencing: Back YardFencedFullVinylWood
- Utilities: Natural Gas Connected
- Water: Public
- Sewer: Septic Tank
- Source: onekey2
This listing courtesy of Douglas Elliman Real Estate
Monthly Payment
- Principal & Interest $
- Property Taxes $
- Home Insurance $
- VA Funding Fee $