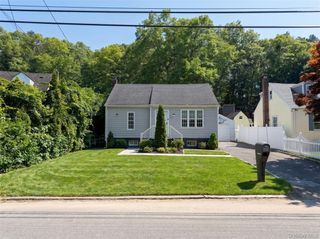
52 S Larry Road, Selden, NY 11784
- 3 beds |
- 1 bath |
- 962 sqft
 Single-Family Home
  Built in 1965
  9,148sqft lot
 —— car garage
  $582/sqft
  Listed 1 month ago
Property Description
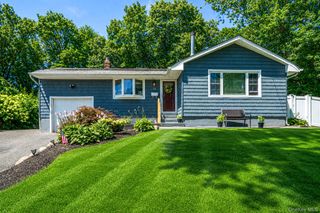
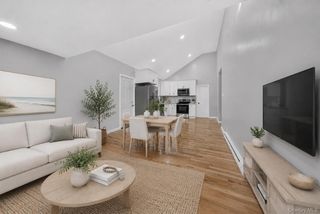
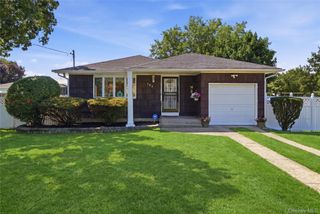
Turnkey 3-Bed Ranch in Selden – Attached Garage, Separate Basement Entrance & Oversized Fenced Yard Move right into this beautifully updated 3-bedroom ranch in Selden within the Middle Country School District. Featuring a bright open layout, attached garage, and a spacious backyard designed for entertaining, this home delivers comfort, convenience, and versatility in one package. Highlights include an open-concept living and dining area filled with natural light, an updated kitchen with granite countertops and breakfast bar seating, and stainless steel appliances including a dishwasher and refrigerator (both under 5 years old). Hardwood flooring runs throughout the main living areas and bedrooms. Step outside to multiple entertaining spaces including a composite deck with pergola, concrete patio with grounded exterior electrical outlet, fire pit area, and a fully fenced oversized 0.21-acre yard with playset—perfect for everyday enjoyment and gatherings. The lower level offers a separate outside entrance and flexible finished space ideal for recreation, home office, or extended living area. Includes laundry with washer and dryer (both under 5 years old), additional storage, and newly installed LVP flooring in the finished area. Additional features include an attached single-car garage, private driveway with additional parking, natural gas heating and hot water (under 2 years old), and roof and siding approximately 10 years young. Well-maintained and move-in ready, this home combines indoor comfort with exceptional outdoor living in a convenient Selden location near shopping, schools, and transportation.
- Listing Status:
- Active
- Data Last Updated:
- July 31, 2026 at 2:20PM
- Listing Office:
- Keller Williams Rty Gold Coast : 516-482-0200
- MLS ID:
- 1004371

- Style: Ranch
- Parking: AttachedParking spaces: 1
- Originating MLS: onekey2
- School District: Middle Country
- County: Suffolk County
- Zoning: 0200-471-00-06-00-023-000
- Utilities: See Remarks
- Water: Public
- Sewer: Septic Tank
- Source: onekey2
This listing courtesy of Keller Williams Rty Gold Coast
Monthly Payment
- Principal & Interest $
- Property Taxes $
- Home Insurance $
- VA Funding Fee $

 New - 1 day ago