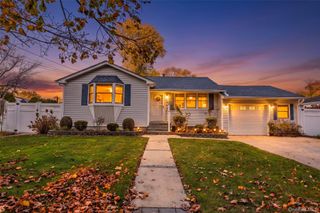
60 S Evergreen Drive, Selden, NY 11784
- 3 beds |
- 1 bath |
- 1,040 sqft
 Single-Family Home
 Built in 1930
 7,405sqft lot
 —— car garage
 $500/sqft
 Listed 1 month ago
Property Description
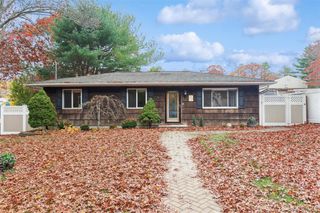
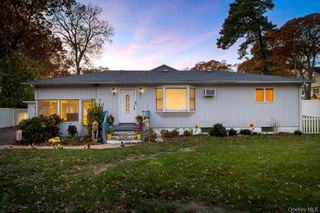
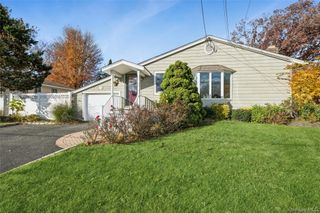
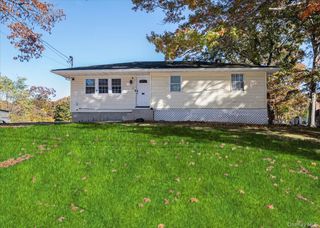
Welcome to 60 S Evergreen Drive! This charming 3-bedroom, 1-bath ranch offers the perfect blend of character, comfort, and thoughtful updates. Bright, light-filled interiors feature high ceilings and an inviting layout. The kitchen includes stainless steel appliances, propane cooking, and a newer refrigerator. Additional improvements include a new washer and dryer (2026), updated copper electrical wiring, new plumbing, and a beautifully designed bathroom featuring a dual-shower setup. The roof is approximately 10 years young. Set on a 50 x 150 lot, the property offers endless possibilities for gardening, entertaining, or creating your own private outdoor retreat. With low property taxes of just $5,986, this adorable home is an excellent choice as a starter home, vacation retreat, investment property, or potential Airbnb/short-term rental, subject to local regulations and approvals. Don’t miss this wonderful Long Island opportunity—schedule your showing today!
- Listing Status:
- Active
- Data Last Updated:
- November 19, 2026 at 12:22PM
- Listing Office:
- BH&G R E Realty Connect : 631-836-1932
- MLS ID:
- 1060946

- Style: Ranch
- Parking: Driveway
- Originating MLS: onekey2
- School District: Middle Country
- County: Suffolk County
- Zoning: 0200-491-00-03-00-050-000
- Utilities: Cable ConnectedElectricity ConnectedPropaneTrash Collection PublicWater Connected
- Water: Public
- Sewer: Cesspool
- Source: onekey2
This listing courtesy of BH&G R E Realty Connect
Monthly Payment
- Principal & Interest $
- Property Taxes $
- Home Insurance $
- VA Funding Fee $

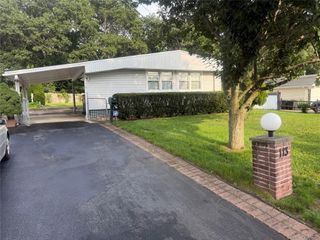
 New - 2 days ago