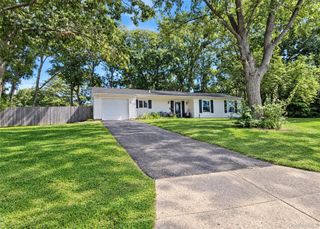
73 Ridgewood Avenue, Selden, NY 11784
- 3 beds |
- 2 baths |
- 1,724 sqft
 Single-Family Home
  Built in 1940
  0.46acre lot
 —— car garage
  $334/sqft
  Listed 2 days ago
Property Description
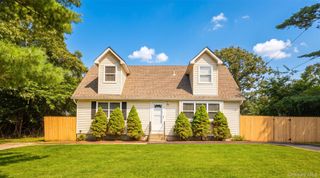
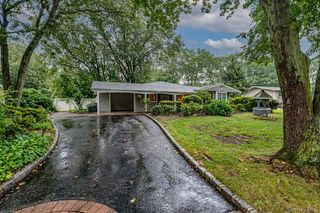
Tucked away on just shy of half an acre, 73 Ridgewood Ave offers a surprising amount of privacy while still being close to everything. Surrounded by mature trees and greenery, the property has a peaceful, almost upstate feel that's hard to find in the heart of Long Island. Inside, the home offers plenty of space with a comfortable and functional layout. The converted one-car garage creates an additional living room complete with a wood-burning stove that does an incredible job of warming the home. Beautiful hardwood floors run through the main living and dining areas, while the kitchen features updated appliances and plenty of room for everyday use. Also on the first floor, a full bathroom and a separate laundry room with its own outside entrance to the side yard. Upstairs you'll find three bedrooms along with a second full bathroom featuring a bathtub. Additional features include central air conditioning, forced hot air heat, vinyl replacement windows, recessed lighting, 200-amp electric, a separate hot water heater and more! The basement also has its own outside entrance and offers additional flexible space for storage, hobbies, guests or whatever fits your needs. Outside is where this property really stands apart. With nearly half an acre, there's plenty of room to enjoy the privacy and wooded surroundings. A newer cesspool and a laundry drywell add to the home's practical updates. Located in the Middle Country School District, this is a unique property with space, privacy and versatility that's becoming increasingly difficult to find.
- Listing Status:
- Active
- Data Last Updated:
- September 23, 2026 at 6:19AM
- Listing Office:
- EXP Realty : 888-276-0630
- MLS ID:
- 1049835

- General: MailboxRain Gutters
- Style: Cape Cod
- Other Structures: Deck
- Parking: DrivewayOff StreetPrivate
- Windows: BlindsDouble Pane Windows
- General: Three Or More
- Originating MLS: onekey2
- School District: Middle Country
- County: Suffolk County
- Zoning: 0200-539-00-08-00-026-000
- View: Trees/Woods
- Utilities: Cable ConnectedElectricity ConnectedTrash Collection PublicWater Connected
- Water: Public
- Sewer: Cesspool
- Source: onekey2
- Exclusions: Japanese Maple Tree in backyard
This listing courtesy of EXP Realty
Monthly Payment
- Principal & Interest $
- Property Taxes $
- Home Insurance $
- VA Funding Fee $

 New - 1 day ago