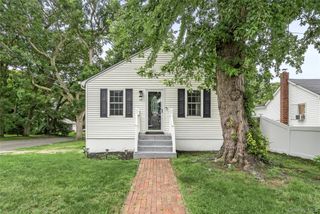
8 Norwalk Lane, Selden, NY 11784
- 3 beds |
- 1 bath |
- 1,000 sqft
 Single-Family Home
  Built in 1963
  9,148sqft lot
 1 car garage
  $450/sqft
  Listed 12 days ago
Property Description
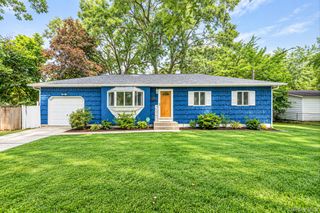
Welcome to 8 Norwalk Lane in Selden, a well-maintained 3-bedroom, 1-bath ranch offering comfortable one-level living, great additional space, and a beautiful backyard. Step inside to a bright and inviting living room featuring hardwood floors, vaulted ceilings, recessed lighting, and a skylight that fills the space with natural light. The eat-in kitchen offers plenty of cabinetry and counter space, gas cooking, and room for casual dining. The home features three nicely sized bedrooms and a full bath, with a functional layout that makes everyday living easy. Downstairs, the full basement is partially finished, providing a spacious recreation area perfect for a family room, home office, gym, playroom, or additional entertaining space, while the unfinished portion offers plenty of storage and utility space. Outside, enjoy a beautifully maintained property with a large backyard surrounded by mature trees and landscaping, creating a private and peaceful setting. A spacious deck provides the perfect spot for outdoor dining, entertaining, or simply relaxing while overlooking the yard. Additional highlights include an attached one-car garage. Conveniently located near shopping, restaurants, parks, schools, and major roadways, 8 Norwalk Lane is a wonderful opportunity to make Selden home!
- Listing Status:
- Active
- Data Last Updated:
- October 6, 2026 at 7:20AM
- Listing Office:
- Signature Premier Properties : 631-751-2111
- MLS ID:
- 1051965

- Style: Ranch
- Parking: DrivewayGarage
- Originating MLS: onekey2
- School District: Middle Country
- County: Suffolk County
- Zoning: 0200-336-00-05-00-019-000
- Utilities: Electricity ConnectedNatural Gas ConnectedWater Connected
- Water: Public
- Sewer: Cesspool
- Source: onekey2
This listing courtesy of Signature Premier Properties
Monthly Payment
- Principal & Interest $
- Property Taxes $
- Home Insurance $
- VA Funding Fee $

 New - 1 day ago