11 Jaspa Road, Shelter Island, NY 11964
- 2 beds |
- 2 baths |
- 1,464 sqft
 Single-Family Home
 Built in 1973
 0.47acre lot
 —— car garage
 $854/sqft
 Listed 2 months ago
Property Description
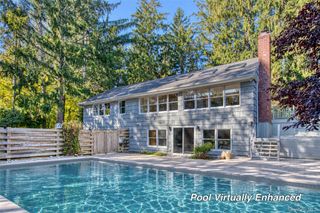
Welcome to your private Shelter Island retreat, where comfort, character, privacy, and exceptional outdoor living come together. This inviting 2-bedroom, 2-bath home offers thoughtfully designed spaces, beautiful hardwood flooring throughout, and an impressive collection of amenities for year-round living or the perfect island escape. The well-appointed kitchen features a refrigerator, dishwasher, built-in microwave, garbage compactor, kitchen-sink water filtration, and plenty of space for everyday cooking and entertaining. The adjoining living room is warm and welcoming with a gas fireplace, while an impressive 12-foot sliding glass door opens onto the expansive deck, creating a wonderful flow between indoor and outdoor living. The deck features a complete grilling station with its own sink and refrigerator, perfect for entertaining family and friends. The showpiece of the home is the extraordinary 17' x 24' primary suite. High ceilings and skylights create a bright, airy atmosphere, while authentic refurbished barn wood flooring adds warmth, character, and a distinctive touch. Sliding glass doors open directly onto the private primary bedroom deck overlooking the beautiful backyard, creating a peaceful retreat of its own. The spacious primary en-suite bath continues the feeling of comfort and luxury with radiant-heated flooring, a spacious open-concept shower with custom glass detailing, double-sink vanity, and dedicated vanity area. The home's extensive amenities include central air conditioning, a whole-house generator, whole-house water-filtration system, washer and dryer, boiler and water heater, two dehumidifiers, and a brand-new septic system. A full basement with a private walkout to a full patio provides additional space and convenient access to the spectacular grounds. Step outside and discover a backyard designed for relaxation, recreation, privacy, and entertaining. Enjoy the heated semi-inground pool with both propane and electric heating systems, surrounded by extensive wraparound decking. The fully fenced property also features a beautiful wood pergola with patio, full bocce court, putting green, fully enclosed vegetable garden, beautiful woodshed, and a large fishpond surrounded by lush greenery. A full line of arborvitae creates a wonderful sense of privacy, transforming the grounds into a peaceful island oasis. A wraparound front driveway adds convenience and completes this special property. Whether you're seeking a year-round residence, summer getaway, or private Shelter Island retreat, this home offers so much more than a place to live—it's an opportunity to embrace the relaxed indoor-outdoor lifestyle that makes Shelter Island so special. Come experience the privacy, comfort, character, and exceptional outdoor living this unique property has to offer, plus you can definitely add more Bedrooms and Bathrooms. This is A Must-See Property!!
- Listing Status:
- Active
- Data Last Updated:
- November 19, 2026 at 1:21PM
- Listing Office:
- RustyCap O Inc : 516-222-7888
- MLS ID:
- 1049777

- General: Awning(s)BalconyGarden
- Style: Ranch
- Other Structures: PorchWrap AroundDeckPatio
- Pool: Electric HeatIn GroundOther
- Parking: DrivewayOversizedPrivateParking spaces: 5
- Windows: New WindowsSkylight(s)
- General: One
- Originating MLS: onekey2
- School District: Shelter Island
- County: Suffolk County
- Zoning: 0700-015-00-02-00-009-000
- Fencing: Back YardFencedFull
- Utilities: Cable ConnectedElectricity ConnectedPropaneSee RemarksWater Connected
- Water: Well
- Sewer: Septic Tank
- Source: onekey2
This listing courtesy of RustyCap O Inc
Monthly Payment
- Principal & Interest $
- Property Taxes $
- Home Insurance $
- VA Funding Fee $