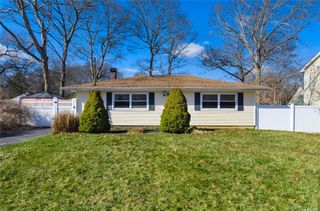
24 Peters Drive, Shirley, NY 11967
- 3 beds |
- 2 baths |
- 1,020 sqft
 Single-Family Home
  Built in 1955
  6,098sqft lot
 —— car garage
  $451/sqft
  Listed 6 days ago
Property Description
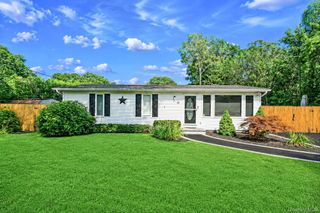
Welcome to Beach Living! Beautifully maintained 3 bedroom, 2 full bath Expanded Cape nestled on a private cul-de-sac a half mile from the beach and nearby spray park. This bright and inviting home features cathedral ceilings, abundant natural light, and a spacious, functional layout designed for comfortable everyday living. The first floor offers a spacious living room with cathedral ceilings, an eat in kitchen with ample cabinet and counter space, a dining area overlooking the backyard, a full bath with a stacked washer and dryer, and a first floor bedroom. Upstairs features a spacious primary bedroom with a walk in closet and mini split heating and cooling unit, an additional generously sized bedroom, and a second full bath with dual access. Step outside to a fully fenced backyard featuring a wood deck, gazebo, and storage shed with electric, perfect for entertaining or relaxing. Additional updates include all new windows in 2022, two mini split heating and cooling units installed in 2025, a 7 year old roof, a boiler that is 5 years old, updated appliances including a dishwasher and stove in 2026, refrigerator in 2025, washer and dryer in 2023, and four outdoor cameras along with door bell. Conveniently located near beaches, marinas, parks, shopping, and dining, this move in ready home offers the perfect combination of comfort, convenience, and coastal living. You don't want to miss this one!
- Listing Status:
- Active
- Data Last Updated:
- August 11, 2026 at 7:21AM
- Listing Office:
- OverSouth LLC : 631-339-3599
- MLS ID:
- 1034887

- Style: Exp Cape
- Parking: Driveway
- Originating MLS: onekey2
- School District: William Floyd
- County: Suffolk County
- Zoning: 0200-984-40-02-00-059-000
- View: Water
- Utilities: Electricity AvailableWater Available
- Water: Public
- Sewer: Cesspool
- Source: onekey2
This listing courtesy of OverSouth LLC
Monthly Payment
- Principal & Interest $
- Property Taxes $
- Home Insurance $
- VA Funding Fee $

 New - 3 days ago